
Hampton Roads Garage Builders
Custom detached garages, workshops and attached garage additions across Hampton Roads.
Plan the garage around your vehicles, property and intended use. B&B reviews zoning, driveway access, drainage and the foundation-to-roof construction scope before preparing your project estimate.
Request a free garage estimate or call (757) 676-0863.
See completed B&B garage builds · Compare dated estimate examples
Planning in Virginia Beach or Chesapeake? Review the local garage planning guide for your property.

Virginia Class A contractor #2705198652
Owner-led project review
Permit and inspection coordination
Site access, drainage and driveway planning
Financing options for qualified homeowners
Your B&B garage project: discuss your property directly with Brett Mathis at B&B Decks and More. Our website is bnbdecks.com and our phone is (757) 676-0863. B&B operates in Norfolk and Virginia Beach; city service pages describe where we build and do not imply an office in every community.
Brett’s background includes custom-home and garage-framing carpentry and experience working alongside other construction professionals. That perspective helps connect the garage’s layout, structural details, exterior design and trade coordination. Use the guides below to ask specific questions about the work and the records behind a proposal.
Coastal Custom Garages is our garage-focused website under the same ownership as B&B Decks and More. Explore custom garage options with Coastal Custom Garages, or use the B&B estimate path on this page to discuss your property.
Custom Garages Built Around Your Property
Considering a steel building? B&B also provides complete installed engineered red iron metal buildings and garages. Review building-system selection, foundation coordination, erection and the scope of your written quote.
A garage is more than a shell. The building has to sit legally on the lot, drain correctly, connect to a usable driveway and provide enough width, depth and height for the vehicles and work you actually do. We evaluate those constraints before locking in a size or promising a price.
- Detached garages: one-, two-, three- and multi-bay layouts for parking and storage.
- Garage workshops: added depth, electrical capacity, lighting, insulation and space for tools or equipment.
- Loft and bonus-space garages: storage or future finished space where zoning, structure and utilities allow.
- Boat, RV and oversized garages: taller doors, longer bays, turning-room planning and stronger access surfaces.
- Attached garage additions: structural tie-ins, fire separation and roof integration handled as an addition to the home. See our attached garage addition service.
Watch: B&B’s custom garage-building service
This 30-second commercial introduces B&B Decks and More’s custom garage-building service. Use it as a starting point, then compare the footprint, doors, storage, driveway access and site work your own garage would need.
Watch on B&B Decks’ YouTube channel · Explore the garage cost calculator · Request a garage estimate
Garage Design and Planning Guides
Compare garage layouts, choose practical dimensions and plan your workspace before finalizing the design.
- Attached vs. Detached Garage: Cost, Access and Planning — compare house connections, site access and how you will use the garage.
- Best Garage Sizes for 1, 2 and 3 Cars — allow room for vehicles, open doors, storage and walkways.
- Garage Workshop Planning: 12 Decisions Before Construction — plan equipment, ceiling height, power, lighting and ventilation.
Garage Construction, Quality and Buying Guides
Review the decisions that connect a complete construction scope with the garage you want to use. These guides explain practical questions to discuss with your builder and the appropriate design or trade professionals.
Budget and approvals
- Garage Building Cost: 24×24, 24×30 and 30×40 Planning Examples — compare assumptions, site work, utilities and the scope behind a quote.
- Do You Need a Permit to Build a Garage in Virginia Beach? — review property checks, preparation, trade permits and inspection handoffs.
Choosing a builder and comparing scope
- 12 Questions to Ask a Custom Garage Builder Before You Sign
- Prefab Garage, Garage Kit or Site-Built Garage: What Are You Actually Comparing?
- 10 Things to Review at Your Garage’s Final Walkthrough
Understanding framing and foundations
- 8 Garage-Framing Details Worth Photographing Before They’re Covered
- Garage Door Headers and Wall Bracing: Why Wide Openings Change the Framing
- Can You Build a New Garage on an Existing Concrete Slab?
Designing the space and planning the work
Detached Garage or Attached Garage Addition?
A detached garage usually gives you more flexibility in placement, noise separation and future workshop use. An attached garage provides direct access to the house but requires a more involved structural connection, fire separation, weatherproofing and roof design. The best answer depends on setbacks, lot coverage, driveway alignment, existing floor elevations and how the garage will be used.
Homeowners considering living space above a garage should treat that as a separate feasibility decision. Structure, stairs, emergency egress, fire separation, HVAC, plumbing and local zoning can change both cost and permit requirements.
Garage Feasibility Before Design
Before detailed plans, B&B reviews the conditions most likely to change the project:
- Property lines, easements, setbacks and allowable lot coverage
- Flood-zone or high-water-table conditions
- Driveway width, turning radius and garage-door orientation
- Construction access for concrete, deliveries and equipment
- Slab elevation, drainage paths and roof-water discharge
- Overhead and underground utilities
- HOA or architectural-review requirements
- Electrical, plumbing, insulation and future-use goals
If access or drainage needs work first, compare our concrete driveway, gravel driveway, paver driveway and yard drainage services.
Garage Permits and Inspections in Hampton Roads
Most custom garages require zoning review and a building permit. Depending on the scope, the locality may also require a site plan, trade permits, engineered details, flood documentation or separate driveway approval. Requirements come from the city or county that governs the parcel, not simply the mailing address.
- Property review: confirm jurisdiction, survey information, easements and initial zoning limits.
- Concept and budget: align size, bays, height, storage and finish level with a realistic investment range.
- Plans and engineering: prepare the documents required for structure, foundation and coastal wind conditions.
- Permit submittal: coordinate building and applicable trade permits.
- Construction and inspections: sequence site work, foundation, framing, utilities, exterior work and required inspections.
- Completion: final walkthrough and closeout after approved inspections.
Agree on the Scope and Responsibilities Before Building
B&B handles plans and required engineering coordination, permit applications and fees, utility-connection work and inspection coordination for the agreed garage project. The written proposal defines the included work, amounts, allowances and any exclusions for your property. A calculator option does not mean every associated cost is included.
| Stage | Agree in writing | Have ready for review |
|---|---|---|
| Layout and intended use | Footprint, height, bays, doors, storage and any future-use assumptions. | Vehicle measurements, equipment needs and inspiration photographs. |
| Plans and approvals | Who supplies the survey, drawings and any required engineering; who submits permits and pays review fees. | Property address, available survey and HOA information. |
| Site and foundation | Access, excavation, drainage, foundation design, demolition and restoration included in the proposal. | Existing driveway, drainage and delivery-route photographs. |
| Building and openings | Framing, roof, siding, doors and windows, including any customer-supplied items. | Selected materials and opening dimensions. |
| Utilities and finishes | Panel and feeder scope, trenching, fixtures, insulation, drywall, painting and any plumbing or HVAC. | Intended equipment and information about existing utility locations. |
| Inspections and completion | Required inspections, final walkthrough, closeout and the written warranty terms. | Questions about access during construction and completion expectations. |
Planning and approval time are separate from active construction. Weather, access, material selections, utility work and inspection sequencing can affect the project-specific schedule. Send Brett your city, preferred size and intended use to start the review.
Built for Coastal Virginia Conditions
Hampton Roads garages have to manage heavy rain, humidity, wind exposure, wet soils and, on some properties, flood elevation. Foundation design, slab height, wall and roof connections, flashing, corrosion-resistant hardware, gutters and final grading work together. These are structural and water-management decisions, not cosmetic upgrades.
What Does a Detached Garage Cost?
Garage cost depends on size, height, foundation, site access, doors, siding, roof design, electrical service, insulation and finish level. The following are existing planning reference amounts for unfinished detached garages used by our calculator. They are not newly validated construction packages. Confirm the included work, exclusions and current price in a property-specific written estimate.
| Size | 1-Story | 1.5-Story | Barn Style | Dormers / 2-Story |
|---|---|---|---|---|
| 20×24 | from $42,999 | from $47,999 | from $50,999 | from $52,999 |
| 24×30 | from $53,999 | from $62,999 | from $66,999 | from $70,999 |
| 30×40 | from $83,999 | from $98,999 | from $105,999 | from $112,999 |
Recent Garage Estimate Examples
These anonymized B&B written estimates show how dimensions, exterior finishes, doors and interior work affect the scope behind a garage price. Each amount applied to the quoted work and date shown. These are estimate examples; completed garage photos appear in the project section below. Current pricing requires a property review and a written estimate.
Virginia Beach: 14×24 Garage — $41,500
Written estimate issued October 2026 · 336-square-foot footprint.
- Foundation and structure: monolithic concrete slab with one course of block, garage framing and a 12/12 roof pitch.
- Doors and windows: one 12×8 overhead garage door furnished and installed by B&B, plus installation of customer-supplied windows and one customer-supplied personnel door.
- Exterior: primed HardiePlank siding below the gables, fiber-cement cedar-shake siding on the gables, and shingles and cornice to match the house.
- Scope distinction: exterior siding painting was excluded; the customer supplied the windows and personnel door.
Chesapeake: 20×32 Garage — $69,160
Written estimate issued August 2026 · 640-square-foot footprint.
- Foundation and layout: footings, a block wall and a 4-inch concrete slab; framing for a 20×24 parking area and an 8×20 storage area, with an upper knee wall and a 12/12 roof pitch.
- Doors and windows: one 12×8 insulated garage door, a custom French-style door, a personnel door and specified windows.
- Electrical: a 100-amp service panel, eight receptacle outlets, two customer-provided lights, two light switches and a garage door opener.
- Exterior and interior: siding, shingles and trim coordinated with the house, insulation upstairs and downstairs, and drywall upstairs only.
Why These Two Written Garage Estimates Differ
These are two dated B&B written estimates for different properties and scopes. Neither is the confirmed final cost of a photographed garage or a standard package quote for a new customer.
| Quoted scope | Virginia Beach written estimate October 2026 |
Chesapeake written estimate August 2026 |
|---|---|---|
| Quoted total and footprint | $41,500 · 14×24 feet · 336 square feet | $69,160 · 20×32 feet · 640 square feet |
| Foundation | Monolithic concrete slab with one course of block. | Footings, a two-block wall and a 4-inch concrete slab. |
| Layout and roof | Garage framing with a 12/12 roof pitch. | 20×24 parking area plus an 8×20 storage area; upper knee wall and a 12/12 roof pitch. |
| Doors and windows | B&B supplies and installs one 12×8 overhead door, and installs customer-supplied windows and a customer-supplied personnel door. | One 12×8 insulated overhead door, a custom French-style door, a personnel door, a twin double-hung front-gable window and a double-hung left-wall window. |
| Exterior | Primed HardiePlank below the gables, fiber-cement shake at the gables, and shingles and cornice to match the house. | Siding and shingles coordinated with the house; vinyl soffit and metal-wrapped trim. The quote does not name a siding product. |
| Electrical | Not specified in the quoted scope reviewed here; do not assume it is included. | 100-amp panel, eight outlets (four upstairs and four downstairs), two customer-provided lights, two switches and a garage-door opener. |
| Insulation and drywall | Not specified in the quoted scope reviewed here. | Insulation on both levels; drywall upstairs only. |
| Scope distinction | Exterior siding painting excluded. The customer supplies the windows and personnel door. | Upper-level framing and partial finishes do not establish approval for a separate dwelling. Utility-feed work is not established by a panel specification. |
The comparison shows why square footage alone does not explain a garage price. Review the foundation, roof, openings, customer-supplied materials, utilities and finish scope before comparing totals. Work not described in an estimate is a question to resolve, not an automatic inclusion or exclusion.
Explore garage planning costs, review our Virginia Beach and Chesapeake guides, or request a property-specific written estimate.
Compare the Written Scope Before Comparing Prices
A smaller garage can cost more per square foot when it has a steeper roof, upgraded siding, larger doors or different finish requirements. The garage cost calculator uses the same size and style references above and adds selected planning allowances. It estimates between reference footprints and extends the nearest price trend below 480 or above 1,200 square feet, where the result is flagged for extra caution. Its upper figure adds an 8% planning buffer, not a maximum project price. Compare dimensions, options and written scope before comparing budgets.
- Building: dimensions, height, roof design, siding, doors, windows and interior finish level.
- Foundation and site work: slab and footing requirements, grading, drainage, construction access and any demolition.
- Driveway and utilities: driveway tie-in, electrical service and any plumbing or other utility work.
- Planning: surveys, plans, engineering, permits, inspections and any allowances or exclusions.
Ask which items are included, priced as allowances or excluded. Permit costs, unusual site conditions and any work outside the stated scope must be addressed in your own written estimate. Request a garage estimate with your city, preferred dimensions and intended use.
Use the garage cost calculator for an early range. A site visit and defined scope are required for a construction estimate. Financing options may be available for qualified homeowners.
Garage Builders Serving Hampton Roads
B&B serves garage projects in Virginia Beach, Chesapeake, Norfolk, Portsmouth, Suffolk, Hampton, Newport News, Williamsburg, Yorktown, Poquoson, Smithfield, Isle of Wight, Seaford, Carrollton, Moyock and nearby communities. Availability depends on project scope and schedule. B&B operates in Norfolk and Virginia Beach; this service-area list does not imply an office in every community.
Local Garage Planning Guides
Use the guide for your property location to review the jurisdiction, access and site conditions most likely to affect a garage project:
- Garage builder in Williamsburg, VA
- Garage builder in Yorktown, VA
- Garage builder in Newport News, VA
- Garage builder in Hampton, VA
- Garage builder in Poquoson, VA
- Garage builder in Smithfield, VA
- Garage builder in Virginia Beach, VA
- Garage builder in Chesapeake, VA
- Garage builder in Isle of Wight County, VA
- Garage builder in Suffolk, VA
- Garage builder in Norfolk, VA
Completed Ground-Up Garage Builds
B&B Decks and More completed the ground-up garages below in Toano, Williamsburg, Suffolk, Virginia Beach, Chesapeake and Norfolk. Compare their door layouts, roof forms and exterior appearances when planning your garage.
The ranges are October 2026 planning budgets for a new garage with a similar overall design. They do not report the prices paid for the photographed projects. Your footprint, foundation, site work, doors, utilities and finishes must be defined in a property-specific written estimate.
Toano Garage: Two Separate Overhead Doors
Planning budget for a comparable new garage: $45,000–$75,000 (October 2026). This is a planning range for a similar new build, not the recorded cost of the garage pictured.
This completed Toano garage shows two separate white overhead doors, light blue horizontal siding and a gable roof. For a similar new build, plan two parking positions with a separate place for bicycles or lawn equipment.
Before choosing a similar layout, compare vehicle width, open-door clearance and storage needs in our garage size planning guide.
Williamsburg Garage: Brick Exterior and Paired Doors

Planning budget for a comparable new garage: $70,000–$120,000 (October 2026). This is a planning range for a similar new build, not the recorded cost of the garage pictured.
This completed Williamsburg garage shows a brick exterior, two carriage-style overhead doors and an upper gable window. For a similar new build, combine enclosed parking with household storage while choosing exterior materials and door details to coordinate with your home.
Review our Williamsburg garage planning guide for property and jurisdiction considerations.
Suffolk Garage: Three Front Bays

Planning budget for a comparable new garage: $80,000–$130,000 (October 2026). This is a planning range for a similar new build, not the recorded cost of the garage pictured.
This completed Suffolk garage shows three front bays, light horizontal siding and a dark roof. For a similar new build, compare a three-vehicle arrangement with reserving a bay for equipment or a workbench, based on the measured space each use needs.
See our Suffolk garage planning guide, then request a garage estimate with your preferred size and intended use.
Virginia Beach Garage: Barn-Style Roof and Two Doors

Planning budget for a comparable new garage: $55,000–$95,000 (October 2026). This is a planning range for a similar new build, not the recorded cost of the garage pictured.
This completed Virginia Beach garage shows two front overhead doors, a barn-style roof and upper windows. For a similar new build, plan vehicle parking and decide whether any proposed upper area would be storage or a separately designed room.
Review our Virginia Beach garage planning guide and request a garage estimate for your property.
Chesapeake Garage: Steep Roof and Upper Dormer
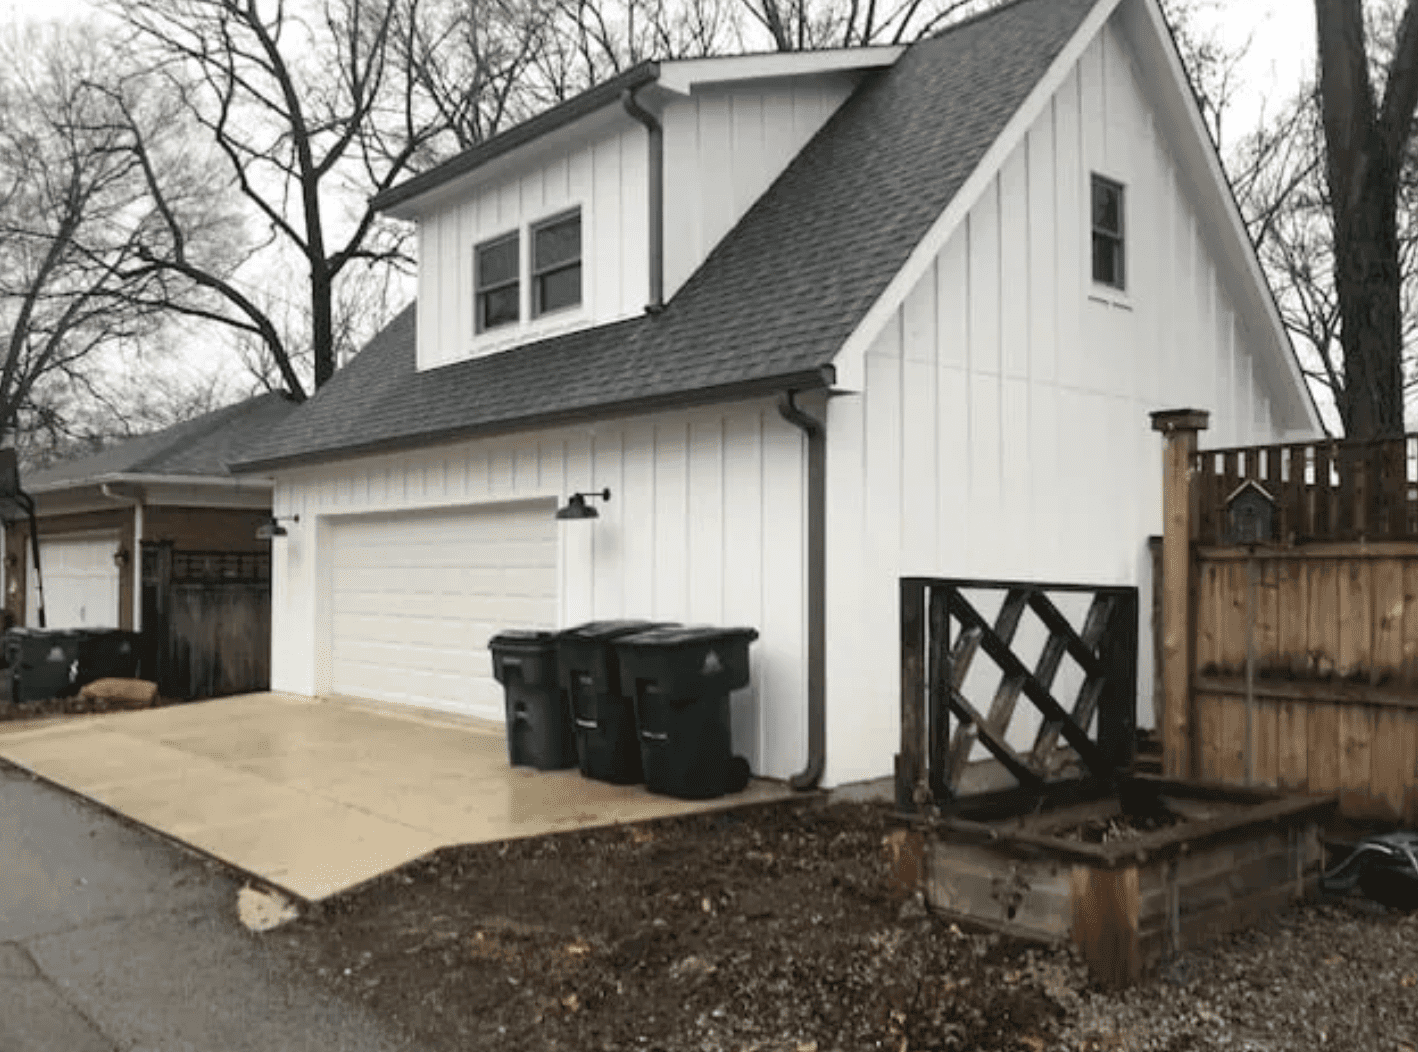
Planning budget for a comparable new garage: $55,000–$95,000 (October 2026). This is a planning range for a similar new build, not the recorded cost of the garage pictured.
This completed Chesapeake garage shows a white exterior, a wide lower overhead door, a steep roof and an upper dormer. For a similar new build, measure space for vehicle parking and bulky yard equipment, then decide how any proposed upper area would be reached.
Review our Chesapeake garage planning guide and request a garage estimate for your property.
Norfolk Garage: Simple Gable and Wide Door
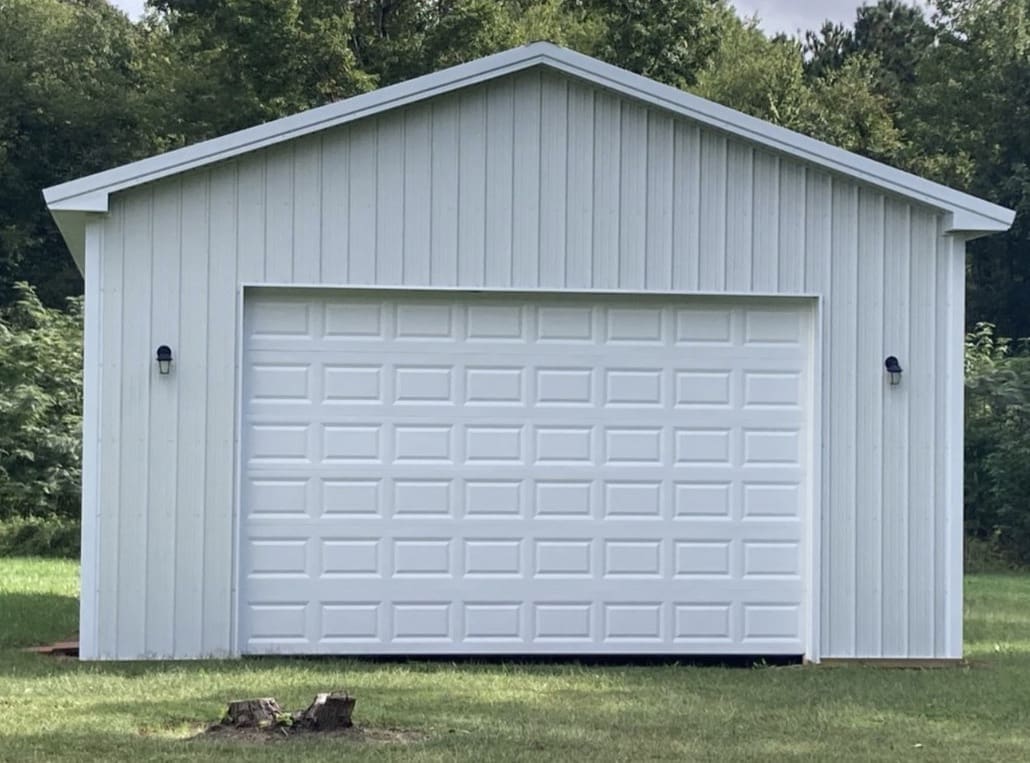
Planning budget for a comparable new garage: $40,000–$65,000 (October 2026). This is a planning range for a similar new build, not the recorded cost of the garage pictured.
This completed Norfolk garage shows white board-and-batten-style siding, a simple gable roof and a wide front overhead door. For a similar new build, prioritize everyday parking or tool storage, then check the driveway approach and the space needed to reach stored items.
Review our Norfolk garage planning guide and request a garage estimate for your property.
Frequently Asked Questions
Do I need a permit for a detached garage?
Most custom detached garages require a building permit and zoning review. Exact requirements depend on the jurisdiction, size, height, utilities, flood conditions and intended use.
Can B&B match the garage to my house?
Yes. Roof pitch, siding, masonry, trim, windows, doors and proportions can be coordinated with the existing home. Exact material matches depend on age and availability.
Can I add a workshop or vehicle lift?
Often, but those goals should be included before engineering. Ceiling height, door size, slab design, electrical service, ventilation and equipment clearances may all change.
Can a garage include an apartment or ADU?
Possibly. Local zoning, parking, utilities, fire separation, stairs and building-code requirements determine feasibility. B&B will not represent living space as approved until the governing locality confirms the path.
How long does a garage take?
The schedule includes planning, plans, engineering, permitting, site work and active construction. Project complexity and locality review time vary, so B&B provides a project-specific schedule after feasibility and scope are defined.
Request a Garage Estimate
Tell us your city, preferred size, number of bays, intended use and whether you have a survey or inspiration photos. Brett will review the project and identify the right next step.