
9 Design Details That Help a New Garage Match Your House
A new garage usually relates to a house more convincingly when its roof form, overall proportions, openings and exterior details are considered together. Choosing a similar paint color comes later. Start with photographs of the house and simple garage elevations, then compare the buildings from the driveway and the views you use most.
The nine details below turn “make it match” into decisions you can draw, select and price. The B&B photographs show confirmed completed garage exteriors. Use their visible features as discussion references; the design for your own house still needs its own site review and drawings.
1. Choose a roof form that relates to the house
Look at the house’s main roof shapes before selecting the garage roof. A gable, hip or barn-style form changes the building’s silhouette. Roof direction matters too: the end of a gable facing the drive creates a different elevation from a long roof edge facing it.
Ask for: front and side elevations showing both buildings’ relationship. Discuss the roof form alongside interior requirements, structural design and drainage. A desired upper storage area should be defined before the roof is priced. The attached-versus-detached garage guide explains how the connection changes the planning discussion.

2. Check the whole building’s proportions
Compare wall height, roof height, width and depth as one composition. A taller door, storage floor or steep roof can make a garage read much larger than its footprint suggests. Shrinking one detail on a drawing does not automatically solve the effect on the whole building.
Ask for: an elevation with overall dimensions and a view that includes the house or a clearly labeled comparison. Set the working vehicle and storage dimensions first using the garage-size measuring guide, then test how the resulting mass sits beside the home.
3. Coordinate eaves, fascia, soffits and gable edges
The edge of a roof is a repeated line people notice even when they cannot name its parts. Compare the house’s overhang depth, fascia appearance, soffit treatment and gable trim. A garage with very different roof-edge proportions can look disconnected despite similar roofing and siding.
Ask for: a roof-edge detail or a clearly identified reference photo, with the selected materials in the scope. The framing, roof covering, ventilation approach and gutter placement need to work with that appearance. Copy the visual intent through appropriate details for the new building rather than guessing from a distant photograph.
4. Plan the overhead doors as part of the elevation
One wide overhead door and two separate doors divide the front wall differently. Door panel style, glazing and visible hardware also affect the appearance. Keep the vehicle approach and actual clear opening needs in the decision instead of choosing from a catalog image alone.
Ask for: the proposed door locations, selected door model and relevant opening dimensions on the drawings. From a framing standpoint, changing the number or width of openings also means checking the supporting and bracing details around them; that work belongs in the project’s design process.
5. Give windows and the personnel door a clear pattern
Notice how the house groups windows and aligns their tops. A garage’s openings can echo that pattern without duplicating every window. Place the personnel door around the actual walking route, with room for its operation and any steps or landing required for the design.
Ask for: an opening schedule and elevations showing window style, trim, placement and door swing. Upper windows affect the appearance, but a window in a gable does not establish that the space behind it is an approved room or apartment. Define the intended use separately.
6. Compare cladding by texture, pattern and scale
“Brick” or “siding” leaves important visual choices unresolved. Brick size, color variation and joint appearance can differ. With siding, the direction and width of the visible pattern matter alongside color. Decide whether the goal is a close material match or a deliberately coordinated palette.
Ask for: named products or physical samples and a clear statement of where each material goes. Review samples beside the house in daylight. Existing materials may have weathered, so a new product with a familiar color name is not proof of an exact match.

7. Keep trim, color and hardware choices consistent
Compare corner boards, window surrounds, door trim and the transition under the roof. A small set of coordinated details often does more than adding decorative features everywhere. Consider where a dark door, light trim or exposed hardware draws attention on the elevation.
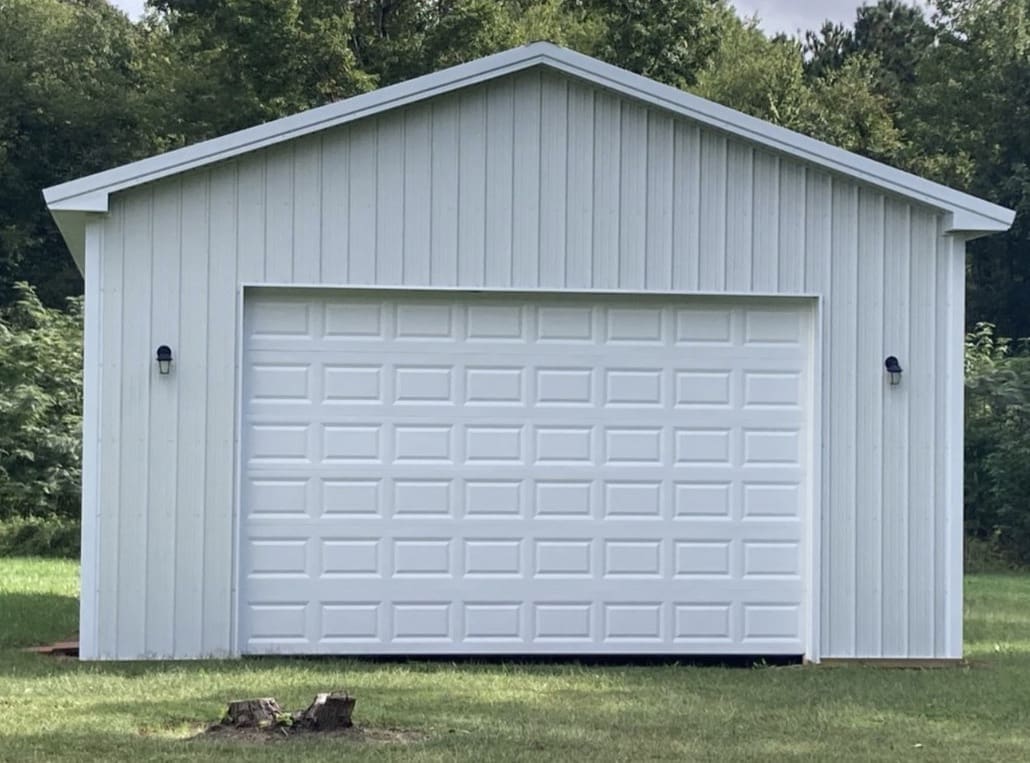
Ask for: a short finish schedule identifying cladding, roof, trim, doors and visible fixtures. Specify who supplies each item. The Norfolk example below shows a simple gable, white board-and-batten-style siding and a wide door; those are useful visible features to discuss without assuming they suit every house.
8. Make the driveway, finished grade and drainage part of the design
A garage can coordinate with the house on paper and still feel awkward if the vehicle approach, pedestrian route or finished floor position is unresolved. Review the building from the driveway, yard and house entry. Include the space needed to turn and reach the doors.
Ask for: a site layout and a discussion of finished elevations and roof-water discharge. Appearance must work with water management: Building Science Corporation explains how drainage layers and flashing connect around openings and roof-to-wall interfaces. The appropriate assembly and site drainage details need project-specific coordination.
9. Approve a coordinated set of drawings and selections
Before construction, compare the site layout, elevations, opening schedule and selected exterior materials together. Check that the written scope uses the same choices. This catches a common planning gap: a door or roof style shown in a reference image but never included in the price.
Ask for: dated drawings and selections that identify the current version, with a written process for later changes. York County’s garage planning guidance provides a local example of plans that show elevations, exterior finishes and opening locations. Confirm the requirements for your own jurisdiction.
Bring the house and garage into the same conversation
Send B&B clear photographs of the house’s front, side and roof edges, the proposed garage location, and the vehicle or storage requirements. Point to the features you like in our completed garage gallery. We can discuss the relationship between layout, appearance and construction scope before preparing the property-specific estimate. Request a garage consultation.
For early budget planning, use the garage cost calculator with its stated planning limits. Exterior selections and site conditions still need to be defined in the written proposal.