
Garage Sizes for 1, 2 and 3 Cars: What to Measure
Garage labels are misleading. A “two-car garage” may fit two vehicle bodies but still leave too little room for doors, storage, stairs, workbenches, or modern trucks and SUVs.
Quick answer: Start with the actual vehicles and activities, then size the building around clear interior space. Exterior dimensions, wall thickness, posts, stairs, mechanical equipment, and door tracks all reduce usable room.
One-Car Garage Planning
A compact one-car garage may work for a small vehicle and limited storage, but extra width makes door opening, shelving, trash cans, bicycles, and walking safer. Add length for a workbench, mower, or rear storage rather than expecting the parking bay to serve every purpose.
Two-Car Garage Planning
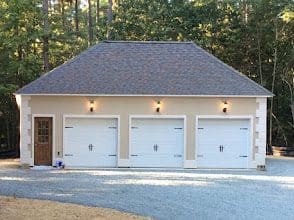
Two-car garages need usable clearance between vehicles and along both outside walls. A single wide door can create a clean appearance; separate doors can help define parking positions. Door choice, structural headers, driveway alignment, and backup room should be considered together.
Three-Car Garage Planning
A three-bay layout can support a third vehicle, boat, trailer, shop, or storage zone, but the use should be defined before the slab and doors are set. Wider buildings also increase roof, drainage, driveway, and site-placement requirements.
Seven Measurements That Matter More Than the Label
- Vehicle width with mirrors: Measure the real vehicles, not a generic parking diagram.
- Vehicle length: Include bumpers, hitches, toolboxes, and charging connections.
- Door-opening clearance: People need to enter and unload without striking walls or another vehicle.
- Garage-door width and height: Trucks, roof racks, boats, and future vehicles may need more than a basic opening.
- Interior obstacles: Stairs, columns, panels, water heaters, and door tracks consume usable space.
- Storage depth: Shelving, cabinets, and lawn equipment need dedicated zones.
- Turning and approach: The driveway must let each bay function without repeated maneuvering.
Ceiling Height and Attic Storage
Higher walls can support taller doors, lifts, overhead storage, or a steeper roof, but height may be restricted by zoning or neighborhood review. Storage trusses are not automatically suitable for habitable space. Living space needs a purpose-designed structure, stair, egress, insulation, utilities, and permits.
A vehicle lift needs more than ceiling height. Select the actual model before designing its slab, anchorage, power, and clearances. BendPak’s lift guidance notes that clearance varies with the lift and vehicle, while its concrete guidance calls for project-specific review. Use the selected manufacturer’s current installation manual, not a generic slab-thickness rule.
Do Not Forget the Property Around It
The garage must fit setbacks, easements, lot coverage, septic areas, wells, utilities, drainage, and flood requirements. Gutters and grading should direct water without creating a new problem at the house or neighboring property.
Two-car garage dimensions: exterior footprint versus usable space
A dimensioned example shows why the exterior label alone is not enough. This original illustration assumes a 24 × 24 ft exterior footprint and a hypothetical 6-inch total wall-depth allowance on each side, leaving a 23 × 23 ft clear interior. The actual wall assembly must come from the project design.
Both parked vehicle rectangles are hypothetical 7 ft wide, including mirrors, by 17 ft long. They are not specifications for a vehicle model or measurements of a completed B&B garage.
Check the openings separately. The illustration does not show garage door width, door jambs, tracks, a person-door swing or fixed obstructions. Parked rectangles alone do not demonstrate comfortable daily use, an accessible route or compliance with a building requirement. Review the actual doors, occupants, storage and layout before construction.
What changes when the footprint gets wider or deeper?
The table uses the same hypothetical 6-inch wall allowance on each side, two 7 ft wide × 17 ft long parked rectangles and a 2 ft deep back-wall storage strip. “Remaining” space is a total to allocate; it is not a door-open or walking-clearance guarantee.
| Exterior width × depth | Assumed clear interior width × depth | Width remaining after two 7 ft vehicles | Depth remaining after a 17 ft vehicle + 2 ft storage |
|---|---|---|---|
| 20 × 20 ft | 19 × 19 ft | 5 ft total for both sides and middle | 0 ft; this combination leaves no front or rear gap |
| 24 × 24 ft | 23 × 23 ft | 9 ft total for both sides and middle | 4 ft total for front and rear gaps |
| 24 × 30 ft | 23 × 29 ft | 9 ft total for both sides and middle | 10 ft total for front and rear gaps |
| 26 × 30 ft | 25 × 29 ft | 11 ft total for both sides and middle | 10 ft total for front and rear gaps |
Use your own measurements in the worksheet below. Width check: vehicle A width + vehicle B width + your planned left, middle and right gaps must fit the clear interior width. Depth check: the longer vehicle + storage depth + your planned front and rear gaps must fit the clear interior depth. Then check opened doors and fixed obstructions on the actual layout. A third vehicle or a separate work zone needs its own measured allocation.
Record the usable space for one, two, or three vehicles
For each layout you are considering, measure parked vehicles with doors and hatches open. Mark paths and separate storage/work zones. These are planning measurements, not standard code dimensions; clear interior space differs from the exterior building footprint.
| Layout | Vehicle envelopes and doors/hatches open | Walking/loading plus storage/work zones | Required clear interior width × depth; overhead/approach conflicts |
|---|---|---|---|
| One vehicle | ________ | ________ | ________ |
| Two vehicles | ________ | ________ | ________ |
| Three vehicles or mixed bays | ________ | ________ | ________ |
Record wall thickness, columns, stairs, utilities, door tracks, and openers separately before converting the clear interior rectangle into exterior dimensions. Check the marked layout against the actual driveway approach.
A Better Way to Choose Size
- Park the vehicles in an open area and mark desired wall lines.
- Open every door and hatch.
- Place imagined shelves, stairs, and workbenches.
- Test walking paths and loading zones.
- Then compare the footprint with the buildable area and budget.
Compare garage scope and budget together
Brett Mathis brings a background in custom-home and garage-framing carpentry, including work alongside other construction professionals. At the planning stage, that means connecting the vehicle layout with the doors, roof arrangement, any upper floor and the following trades. Once the footprint works for your use, compare the 24×24, 24×30 and 30×40 garage planning-cost examples with your actual construction scope.
Price the same intended use rather than the bay label alone. Record whether each item is included, excluded, or an allowance in the written proposal.
| Item | Included / excluded / allowance and amount |
|---|---|
| Site preparation, grading, driveway/apron, and drainage | ________ |
| Slab/foundations, including selected lift requirements if planned | ________ |
| Roof, walls, overhead doors, opener, exterior finish, and gutters | ________ |
| Electrical, EV/lift circuits, lighting, and other utilities | ________ |
| Insulation, heating/cooling, finishes, and storage/work areas | ________ |
| Design, approvals, permits, and responsibility for inspections | ________ |
| Contingency, exclusions, and future-use assumptions | ________ |
A preliminary calculator estimate is a starting point. The written scope and site conditions determine what the proposal actually covers.
Get a Site-Specific Garage Plan
Ask B&B for the contracting entity’s license details, current insurance evidence, and the written scope, permit responsibilities, and project-review arrangements that apply to your project. If a bond is proposed, ask what it covers and request its current document. Verify Virginia license status with DPOR’s License Lookup.
Explore our garage builder page, compare preliminary numbers with the garage cost calculator, or request an estimate. Call (757) 676-0863.
References checked October 2026: BendPak model/vehicle clearance guidance; BendPak project-specific concrete review; DPOR license lookup.