
Deck Builders in Virginia Beach, VA
B&B Decks · Virginia Beach
Custom composite decks and deck replacement in Virginia Beach
B&B Decks builds custom composite and pressure-treated wood decks, replaces aging decks, and installs railings and stairs for Virginia Beach homeowners. Brett leads planning from the first estimate through material choices, HOA documentation and permit questions. Start with a review of the structure and site, then compare materials and a written scope before choosing your build.
- Virginia Class A Contractor · License 2705198652
- TrexPro, TimberTech Pro and Wolf Pro installer
- Owner-led planning · 5-year workmanship coverage
See completed Virginia Beach projects · Plan your deck budget
Local work, clear scope
Virginia Beach deck replacement: before, after and price
This completed 10 × 15-foot wood deck replacement cost $9,500. The confirmed scope included new ground-contact pressure-treated framing, clear pressure-treated ground-contact decking, new railing and a new staircase with eight steps.
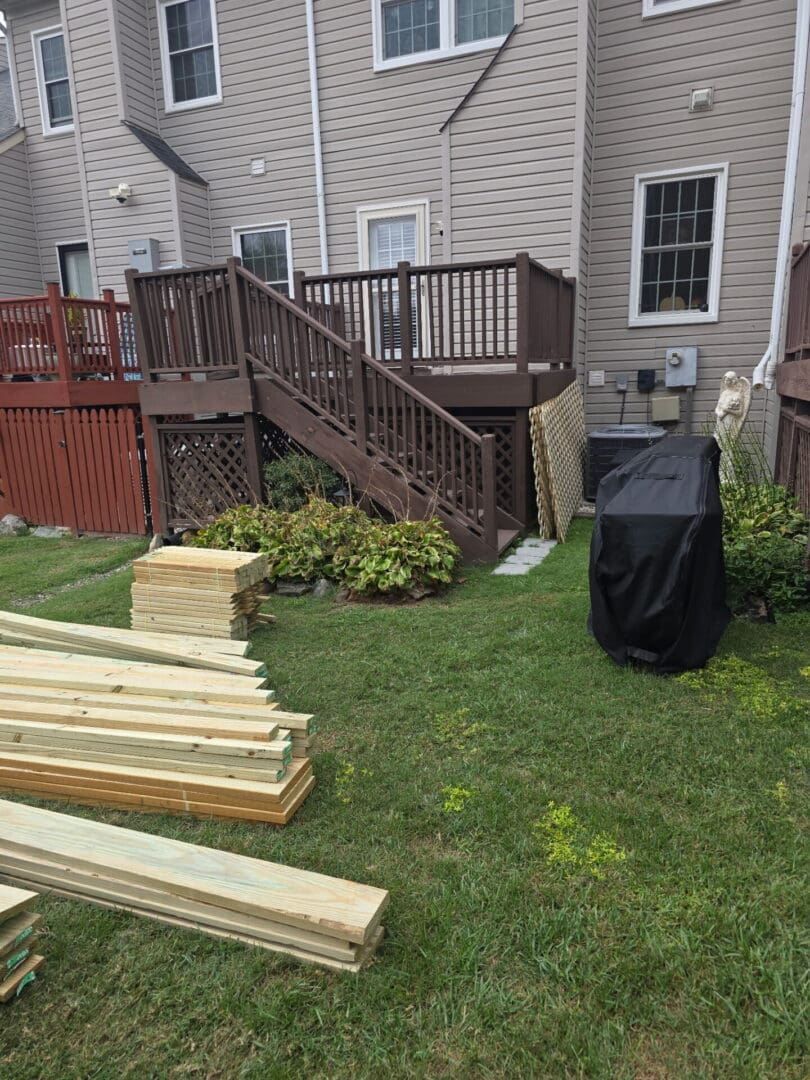
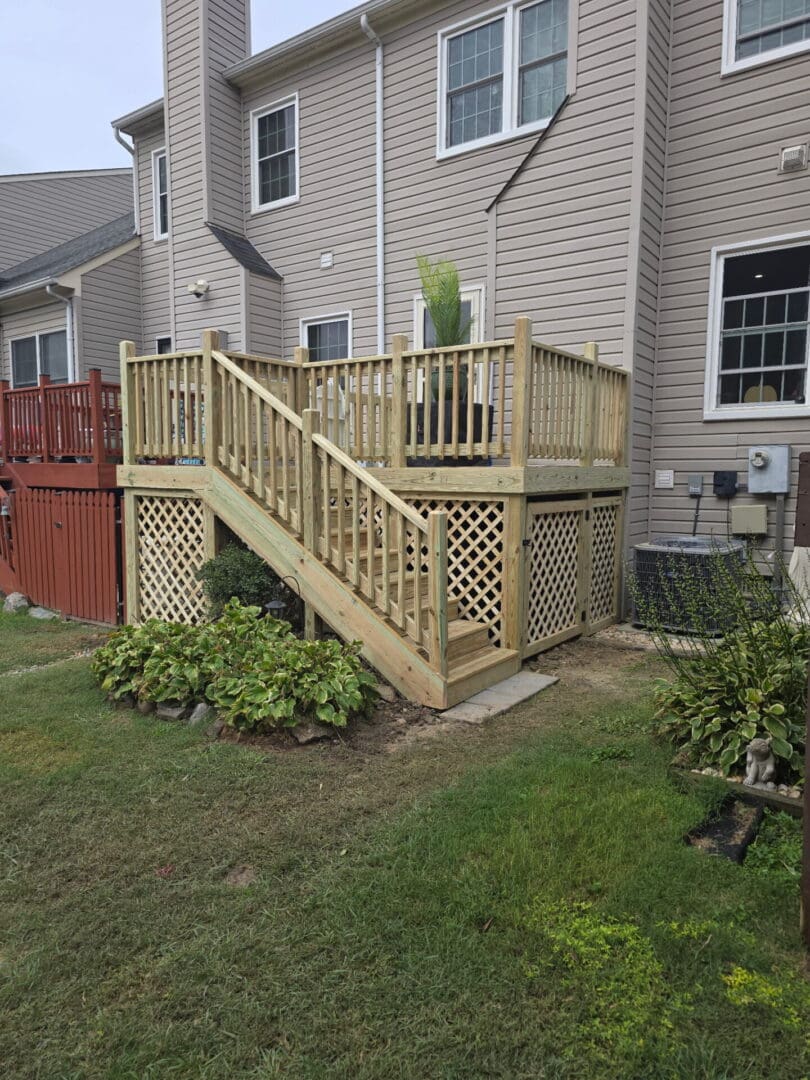
View the full $9,500 Virginia Beach replacement scope.
This is an actual project price for the stated scope. Your deck may have different framing, height, access, demolition, railing, stairs or permit requirements.
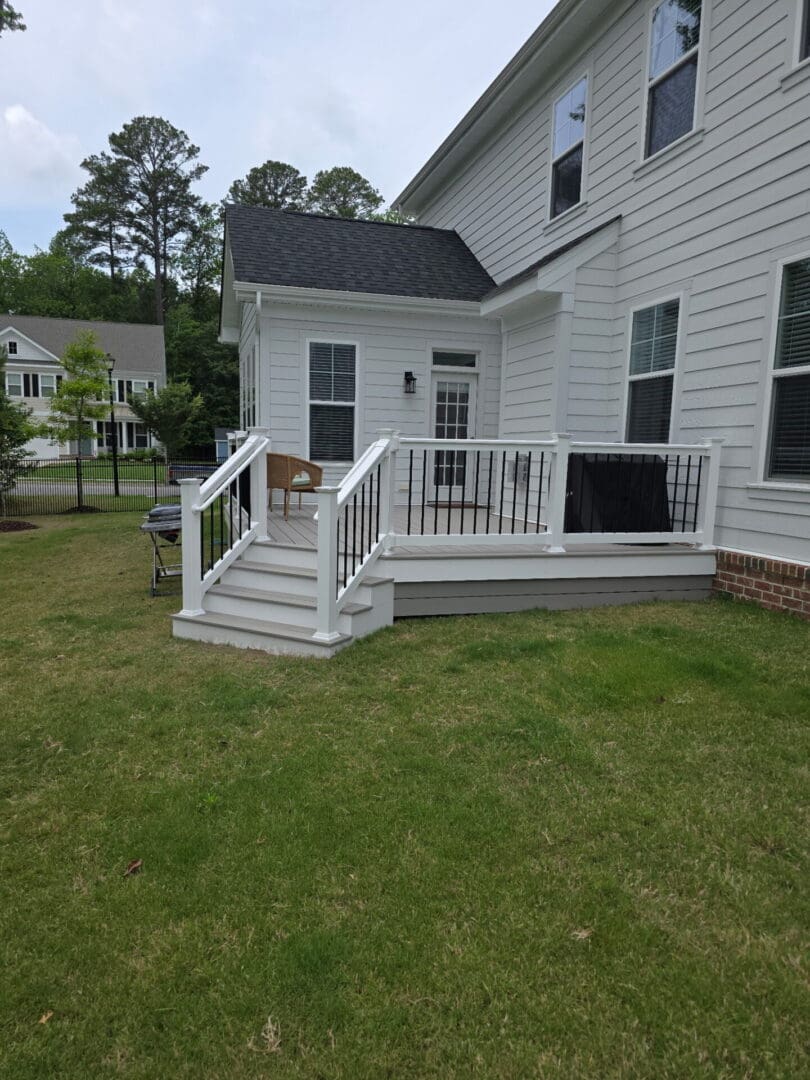
Another Virginia Beach build: composite with black railing
The featured project above includes a composite deck surface, full stair access and a black railing system. Explore its original photograph and documented scope when planning a similar layout.
View the Virginia Beach composite deck projectTimberTech Brown Oak with Wolf railing in Red Mill
This completed elevated composite deck in Red Mill, Virginia Beach, combines TimberTech Brown Oak decking with a Wolf railing system. The project page includes original B&B photographs of the finished deck, stairs and railing.
View the Red Mill deck project and photographsChoose the right scope
New deck, repair, resurfacing or replacement?
New custom deck
Plan the footprint, framing, footings, stairs and railing together. Consider furniture space, door access, sun exposure and the connection to your yard or patio.
Discuss a new deckRepair or resurface
Isolated damage may be repairable. Resurfacing replaces the surface over a suitable structure; new boards cannot correct weak framing or an unsuitable house connection.
Virginia Beach deck repair · Restoration and resurfacingReplace or remodel
New framing may be needed when the existing structure is unsuitable. A remodel can also change stairs, railing, decking and how the space is used.
Virginia Beach deck remodeling · Composite replacementConcerned about movement, rot or loose railings? Start with a deck condition and structural review before choosing finishes.
Compare composite, PVC and wood decking
The board is one part of the project. Compare the framing, fasteners, railing, stair details and maintenance alongside the decking choice.
| Material | Why consider it | What to review |
|---|---|---|
| Trex composite | Board colors and finishes with reduced sanding and staining work. | Selected product line, joist spacing, compatible fasteners, cleaning and product warranty. |
| TimberTech composite or PVC | Different board constructions and finish options for your design. | Exact product, sunlight and surface heat, installation requirements, railing and warranty. |
| Pressure-treated wood | A natural wood surface and a different budget and maintenance choice. | Lumber specification, regular cleaning and finishing, moisture exposure and ongoing condition checks. |
For brand-specific options, see Trex installation in Virginia Beach and TimberTech installation in Virginia Beach. Composite and PVC still need cleaning; the underlying frame and connections also require care.
Budget with real examples
What affects your Virginia Beach deck estimate?
Deck area, height, board choice, railing length, stairs, demolition, framing condition and access change the total. A quote should identify those items rather than compare only a price per square foot.
- Does the price include new framing or reuse an existing frame?
- Which decking and railing products are specified?
- How many stairs and what landing work are included?
- Are demolition, disposal, permit handling and finish details listed?
Use the deck price estimator for early planning, or request a project-specific estimate.
Plan for your property
Virginia Beach permits and coastal conditions
The City of Virginia Beach requires permits and inspections for new decks regardless of size or height, and for structural alterations and repairs. Approved final inspection is required before use.
Waterfront, floodplain and Chesapeake Bay Preservation Area properties can require additional review. The requirements depend on your address and proposed work; elevation or environmental rules should be confirmed for the property rather than assumed from the neighborhood name. See the city's residential permit guidance.
Details to settle before building
- Footings, soils, ledger attachment and existing framing.
- Hardware and fasteners compatible with treated lumber and site exposure.
- Flashing, drainage, ground clearance and ventilation behind skirting.
- Stairs, landings, guardrails and safe access.
- Permit, zoning, floodplain and HOA requirements for the proposed scope.
Virginia Beach deck permit guide: application documents, inspections, HOA and waterfront review
Owner-led planning
HOA assistance for your Virginia Beach deck
B&B Decks helps you organize the proposed deck scope, material and color selections, railing details and layout information for your HOA or architectural review committee. Share your community guidelines and application checklist with Brett early, so the proposal addresses the information your association requests.
HOA approval and city permits are separate steps. Your association sets its own submission rules and review schedule; approval is decided by the association. Confirm who will submit the application and which documents are included in your written project scope.
Bring these to your consultation
- HOA guidelines and the current application form.
- Existing survey or plat, if available.
- Deck dimensions, height and proposed stair location.
- Decking colors, railing style and any lighting or covered-space plans.
- Photos of the existing deck and house connection.
Plan for coastal exposure
Deck planning for oceanfront and waterfront properties
Oceanfront and waterfront deck projects in Virginia Beach need a review of the individual property before the layout and materials are finalized. Salt exposure, wind, drainage, foundation conditions and the house connection affect the construction scope. Floodplain, shoreline, dune or Chesapeake Bay Preservation Area requirements can add review steps.
Materials and connections
Review fasteners, connectors, flashing and railing components for compatibility with treated lumber, the selected products and the actual coastal exposure. A composite surface does not remove the need to maintain the supporting structure.
Floodplain and shoreline review
Confirm the parcel’s flood zone and any environmental jurisdiction with the city. Oceanfront, bayfront and riverfront properties can follow different review paths; a neighborhood name alone does not establish the requirements.
Scope before construction
Discuss deck height, stairs, access, existing foundations and proposed loads. Identify any survey, engineering or additional approvals needed before a construction schedule is agreed.
Read the oceanfront and waterfront permit planning steps or discuss your property with Brett.
From your first call to the final walkthrough
1. Review the home and scope
Share photos, rough dimensions and your goals. Brett and the team review the site and existing construction before recommending a build or renovation.
2. Compare a written proposal
Confirm materials, framing, demolition, railing, stairs, finish details and the applicable permit process. Ask about lead times before making plans around a completion date.
3. Build and review the work
Construction follows the agreed scope and inspection requirements. Review the completed work and care guidance at the final walkthrough.
Credentials and coverage you can check
B&B Decks is a Virginia Class A contractor, license 2705198652. All B&B Decks work includes a 5-year workmanship warranty. New composite deck builds also include 5-year labor and material coverage. Manufacturer product warranties are separate and vary by the products selected. Refer to your written project agreement and applicable warranty documents for coverage details. Review warranty information.
Meet B&B Decks · Read the workmanship warranty · Read customer reviews · Explore financing information
Serving Virginia Beach neighborhoods
We serve Great Neck, Alanton, Little Neck, Kings Grant, Red Mill, Pungo, Princess Anne, Ocean Lakes and Sandbridge, along with surrounding Virginia Beach communities. Site access and any zoning, floodplain or environmental review are specific to the property.
Explore Alanton deck planning and Pungo deck planning.
Virginia Beach is a B&B Decks service area. Estimates and site visits are arranged by appointment through our Hampton Roads team.
Virginia Beach deck questions
How much does a deck cost in Virginia Beach?
One documented B&B Decks project was a 10 × 15-foot pressure-treated wood deck replacement for $9,500, including new framing, decking, railing and an eight-step staircase. This is an actual completed project price, not a fixed quote. Size, height, materials, stairs, railing, access, demolition and structural requirements determine your estimate.
Do I need a permit for a new deck in Virginia Beach?
Yes. The City of Virginia Beach requires permits and inspections for new decks regardless of size or height. Structural alterations and repairs also require permits. Property-specific zoning, floodplain and environmental reviews may apply. Confirm the requirements for your address and scope before construction.
Can you install composite decking on my existing frame?
Sometimes. The ledger, joists, beams, posts, footings, connections and joist spacing must be suitable for the selected decking and planned loads. If the supporting structure is unsuitable, repairs or new framing are needed before new boards are installed.
Should I choose composite, PVC or pressure-treated wood?
Composite and PVC offer different board profiles, finishes and maintenance requirements. Pressure-treated wood provides a natural wood surface with regular cleaning, finishing and condition checks. Compare the full installed scope, sunlight, moisture exposure, railing choices and maintenance before selecting a material.
What warranty does B&B Decks provide?
All B&B Decks work includes a 5-year workmanship warranty. New composite deck builds also include 5-year labor and material coverage. Manufacturer product warranties are separate and vary by the products selected. Refer to your written project agreement and applicable warranty documents for coverage details. Review warranty information.
Do you serve my Virginia Beach neighborhood?
B&B Decks serves Virginia Beach, including Great Neck, Alanton, Little Neck, Kings Grant, Red Mill, Pungo, Princess Anne, Ocean Lakes and Sandbridge. Site access, zoning, floodplain and environmental restrictions are reviewed for the individual property.
How is the $9,500 Virginia Beach replacement different from resurfacing?
The documented 10 × 15-foot wood project included new ground-contact pressure-treated framing and clear ground-contact pressure-treated decking, new railing and an eight-step staircase. Resurfacing retains suitable existing framing and replaces finishes. Compare those structural scopes before treating the completed price as a budget for another deck.
Get a free Virginia Beach deck estimate
B&B Decks · Virginia Beach business and mailing address
501 Viking Drive, Virginia Beach, VA 23452
B&B conducts business operations at this address, which is primarily used for mailing correspondence. Deck consultations and project visits are arranged by appointment at your property.
Tell us your neighborhood, approximate dimensions, current deck condition and preferred materials. Include any railing or stair changes so we can discuss the complete project.