
Deck Builders in Norfolk, VA
B&B Decks · Norfolk, VA
A Norfolk deck planned for your home, access and existing structure
B&B Decks builds and replaces decks, stairs and railings for Norfolk homeowners, with composite, PVC and pressure-treated wood options. In established neighborhoods and coastal areas alike, we review the house connection, yard access and proposed layout before writing the scope.
- Virginia Class A contractor · License 2705198652
- TrexPro, TimberTech Pro and Wolf Pro installer
- Veteran and family owned
- 5-year workmanship coverage
Free Norfolk deck estimate
Tell Brett about your deck project.
Share your Norfolk location, approximate size and the work you want. Include any concerns about the existing frame, stairs or railings.
- Owner-led project follow-up
- New decks, repairs, resurfacing and replacement
- Material choices, site access and scope planning
Start with your property
Norfolk deck replacement needs more than new boards
House connections on established homes
On older homes, check the existing ledger connection and flashing rather than assuming the deck can be resurfaced. Brick, siding and previous additions can affect the connection detail. The site assessment determines what can be reused.
Make tight access part of the estimate
Discuss delivery routes, staging space, driveway use and protection of the yard. In a narrow backyard, stairs and railings need to fit comfortably without making the route from the home to the lawn feel cramped.
Flood and historic review belong early in planning
For a low-lying, waterfront or designated historic property, establish the applicable review before finalizing the layout. Do not assume every Norfolk lot has the same flood or architectural restrictions.
Choose the scope before choosing boards
New deck
Define the footprint, height, house connection, footings, stairs and railing together. Discuss any roof, enclosure or unusual load before the structure is designed.
Repair or resurface
Localized repairs may suit a sound structure. Resurfacing with composite requires suitable framing, connections and joist spacing. Compare repair and replacement before selecting new boards.
Complete replacement
If deterioration or a changed layout makes reuse unsuitable, identify the demolition and new structural work in writing. Include stairs, guards, skirting and cleanup so proposals cover the same work.
See documented B&B work in Norfolk
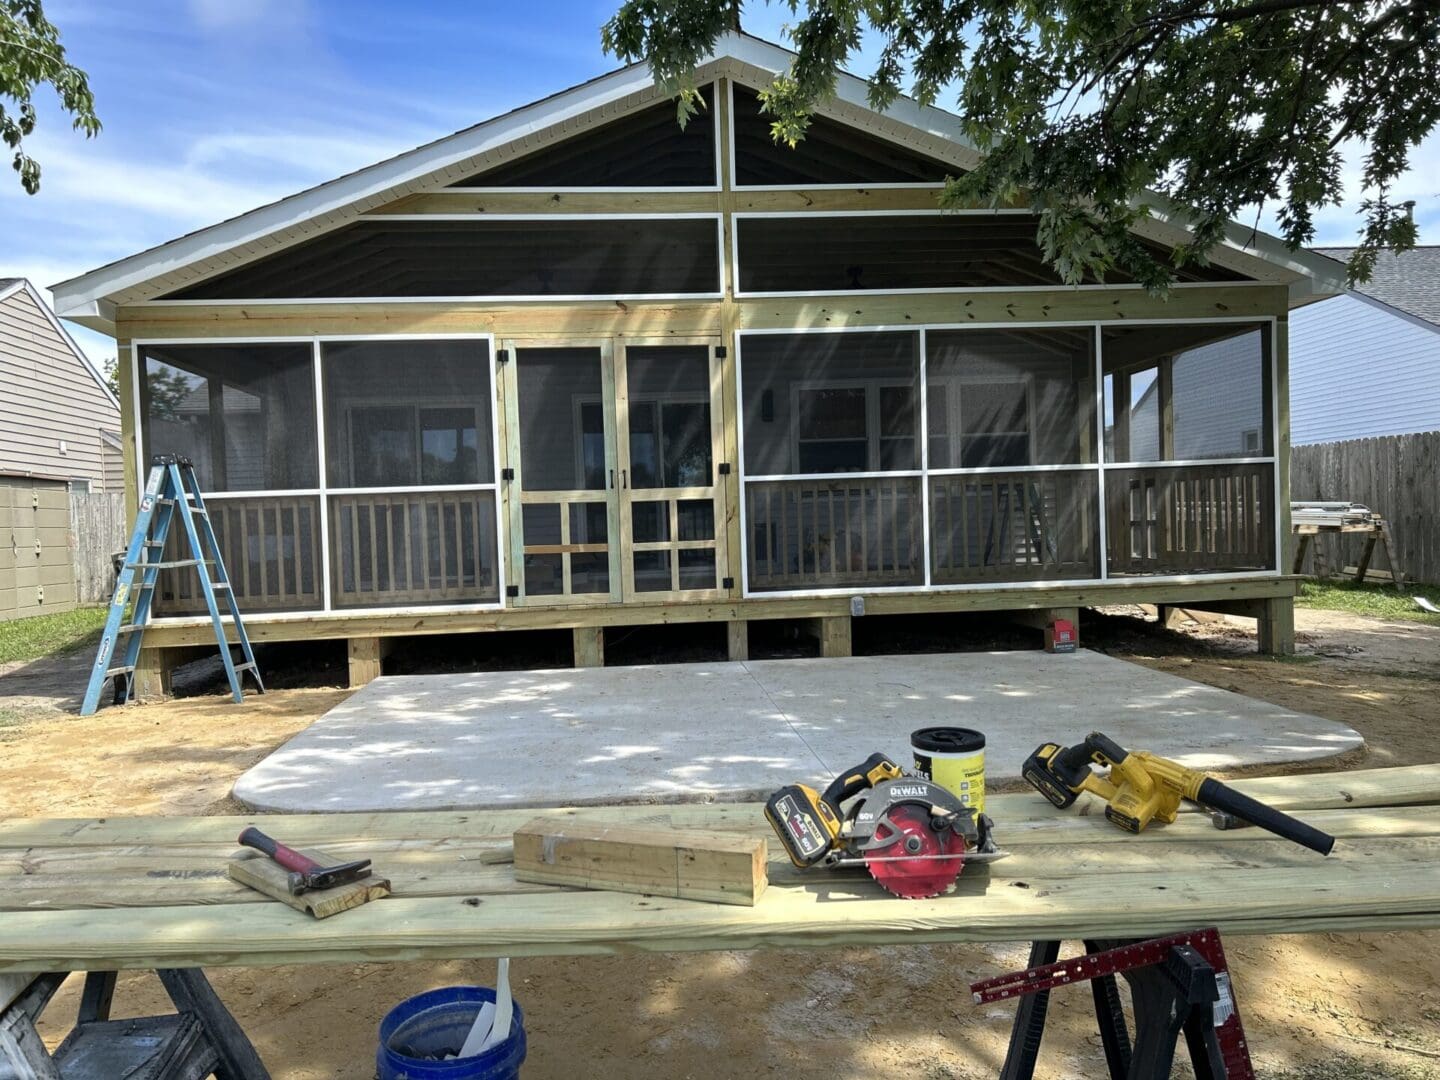
Our Norfolk screened porch project shows a covered outdoor seating space with open sightlines to the yard. It is an example of completed local work, not a quote or specification for your proposed deck.
View the Norfolk screened porch project and read the Norfolk deck-building guide.
Browse more B&B Decks projects and use the deck price estimator as a planning tool.
Compare materials and installation requirements
| Material | What to compare |
|---|---|
| Pressure-treated wood | Initial budget, treatment rating, drying and ongoing cleaning or finishing. |
| Capped composite | Board tier, color, texture, surface temperature, joist requirements and product warranty. |
| PVC | Wood-free composition, movement and fastening requirements, appearance and installation details. |
Every option still needs maintenance and an appropriate supporting structure. Use our Trex versus TimberTech guide and composite cost guide to prepare for the estimate.
Local material resources: Trex options in Norfolk, TimberTech options in Norfolk.
Permits and approvals for your Norfolk deck
Norfolk states that a deck of any size or height requires zoning approval and a building permit. The City asks for a site plan and construction details covering footings, framing and applicable stairs and guards. Use the current City guidance to define the submission.
Norfolk deck, porch and ramp requirements
Agree who prepares the plans, submits applications, schedules inspections and obtains any HOA approval. Put those responsibilities in the proposal. Review timing depends on the project and authority; establish the build schedule after the relevant details are known.
From first conversation to a written scope
- Share the project. Send your location, approximate dimensions, photographs and the changes you want.
- Review the site. Discuss access, framing, layout, materials and applicable approvals.
- Compare the proposal. Check what is removed, reused and installed, the price, schedule and written coverage.
All B&B Decks work includes a 5-year workmanship warranty. New composite deck builds also include 5-year labor and material coverage. Manufacturer product warranties are separate and vary by the products selected. Refer to your written project agreement and applicable warranty documents for coverage details. Review warranty information.
Nearby service information: Portsmouth, Hampton. Share your address so we can confirm the site and proposed work.
Norfolk deck questions
Do small decks need permits in Norfolk?
Yes. Norfolk’s published guidance says a deck of any size or height requires zoning approval and a building permit. Confirm the required site and construction documents for the proposed work before building.
What affects the price of a Norfolk deck?
Size, height, framing reuse or replacement, chosen decking, railing length, stairs, demolition and site access all affect the scope. Request a written estimate for your property. Completed regional project totals are examples, not a Norfolk price promise.
Can new composite boards go over my existing frame?
Possibly, after the structure is assessed. Joist condition and spacing, connections, flashing and the selected product’s installation requirements determine whether reuse is appropriate. New boards do not repair an unsafe frame.
What warranty does B&B Decks provide?
All B&B Decks work includes a 5-year workmanship warranty. New composite deck builds also include 5-year labor and material coverage. Manufacturer product warranties are separate and vary by the products selected. Refer to your written project agreement and applicable warranty documents for coverage details. Review warranty information.
How do I request a Norfolk deck estimate?
Use the estimate form on this page or call (757) 676-0863. Include your location, approximate dimensions, preferred materials and whether you want a new deck, repairs, resurfacing or replacement. Project availability is confirmed by address and scope.
Does a Norfolk screened-porch example show an open deck replacement?
It shows documented porch work. An open deck replacement has a different scope, while a screened porch also needs roof, enclosure and structural-load planning. Use the Norfolk project photographs to discuss the features you want, then ask which framing and approval work your property needs.
Tell Brett about your Norfolk deck
Start with the location, approximate size and work you need. We’ll discuss the scope and the right next step for your property.