
Attached vs. Detached Garage: Cost, Access and Planning
An attached garage is not automatically cheaper, and a detached garage is not automatically easier. The best configuration depends on the home, buildable area, driveway, utilities, structure, and how the space will be used.
Quick answer: Choose attached when direct indoor access is the priority and the house can accept the connection cleanly. Choose detached when placement flexibility, workshop separation, or preserving the existing home structure matters more.
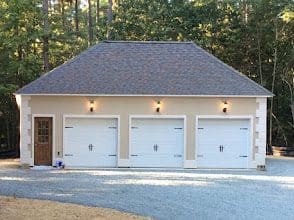
Attached and detached garages compared
| Decision | Attached garage | Detached garage |
|---|---|---|
| Daily access | A direct house connection can simplify unloading. | A separate route outdoors; a covered connection needs its own design review. |
| Structural scope | Existing foundations, walls, roof and separation details affect the connection. | An independent structure with its own foundation and bracing design. |
| Utilities and driveway | Existing routes may help, but capacity and connections still need review. | Longer trenches or additional driveway can affect scope. |
| Cost comparison | No universal discount. Price the actual connection and included work. | No universal premium. Price the actual site and included work. |
Brett Mathis’s custom-home and garage-framing carpentry background, including experience working alongside other construction professionals, informs B&B’s attention to these connected decisions. The structural arrangement and connections should be coordinated with the project plans and required professional design.
1. Connection to the House
An attached garage requires a structural and weather-tight connection to the existing home. Roof lines, foundations, exterior walls, fire separation, and interior circulation all influence the design. A detached garage avoids that connection but still needs a code-compliant location.
2. Construction Cost
Cost depends more on size, foundation, doors, finishes, utilities, grading, and site access than on one label. Attached work may need complicated tie-ins and interior alterations. Detached work may need longer utility runs and more driveway.
For the budget discussion, review the garage-building cost guide and compare the written inclusions. The stated size examples use the detached-garage planning calculator; they do not price an attached addition or establish the cost of connecting to your home.
3. Daily Access
Attached garages provide sheltered entry and convenient unloading. Detached garages require an exterior walk unless the plan includes a breezeway or covered connection, which can introduce its own zoning and design questions.
4. Setbacks and Buildable Area
Accessory structures may follow different setback, height, lot-coverage, and placement rules than additions to the house. Easements, septic fields, wells, drainage, flood requirements, and overhead utilities can narrow the usable area. Confirm requirements with the reviewing jurisdiction.
5. Driveway Layout
Vehicle turning room, door width, slope, drainage, and backing distance matter. A garage that fits on paper can still be frustrating if vehicles cannot approach and exit comfortably.
6. Workshop Noise and Fumes
Detached construction can better separate tools, compressors, dust, and vehicle odors from living areas. Attached garages require careful fire separation, air sealing, and ventilation planning.
7. Future Living Space
Do not assume a storage attic can later become a bedroom. Habitable space can change structural loads, stair requirements, insulation, egress, plumbing, HVAC, fire separation, and permitting. Plan that possibility from the beginning.
A storage loft, workspace and dwelling need different plans
Decide what the space will be used for before choosing the roof, stairs, utilities or finishes. A finished wall or a storage floor does not establish approval for sleeping or a separate dwelling. Describe current and intended future use to the reviewing locality before construction.
| Intended use | Define in the design | Confirm before construction |
|---|---|---|
| Storage loft | What will be stored, access and the floor/roof design for that load. | How the space is labeled on the plans and any future-use proposal. |
| Workshop or office | Equipment, working space, lighting, power, ventilation and any heating/cooling. | Permits and construction requirements for the actual use and utilities; whether business use changes the review. |
| Separate dwelling or apartment | Living/sleeping arrangements, kitchen/bathroom, access, structure and utilities. | Current local zoning and building approval path for residential occupancy; do not treat storage approval as dwelling approval. |
Ask for the approved use and included construction scope in writing. A photographed upper gable or loft is not proof of a permitted apartment, and a garage planning budget should not be read as a dwelling price.
Official references: York County accessory-structure plans and Virginia Beach garage and change-of-use permits.
For a closer look at floor use, access, utilities and local review, compare garage storage lofts, finished rooms and apartments.
8. Architectural Fit
Roof pitch, siding, trim, windows, doors, and building height should relate to the house without making unsupported promises about exact material matches. A detached building can complement the home while remaining clearly secondary.
9. Utilities and Drainage
Electrical service, EV charging, plumbing, heating, internet, gutters, and site drainage all need routes. Longer trenches and utility upgrades can materially affect scope.
A Practical Decision Rule
- Lean attached: direct access is essential and the home has a logical connection point.
- Lean detached: workshop use, placement flexibility, noise separation, or independent access is more important.
- Pause: zoning, driveway geometry, drainage, or utility capacity is unresolved.
Plan the Garage Around the Property
B&B plans garage projects around the property, intended use and agreed construction scope. Review the building layout, driveway, utilities, plans and permit responsibilities together before comparing proposals.
Explore garage construction services, review attached garage additions, try the garage cost calculator, or request an estimate. Call (757) 676-0863.