
Garage Builder in Chesapeake, VA
B&B Decks and More serves Chesapeake homeowners planning detached garages, garage workshops, oversized storage buildings and attached garage additions. A useful starting point is a garage layout that works with the survey, driveway and intended use, followed by a clear construction scope.
Request a free garage estimate or call (757) 676-0863.
Your B&B garage project: discuss your property directly with Brett Mathis at B&B Decks and More. Our website is bnbdecks.com and our phone is (757) 676-0863. Chesapeake is a service area, not a separate B&B office.
B&B manages plans and required engineering, permit applications and fees, utility connections and inspections within the agreed written proposal. Your proposal identifies the work and costs included for your garage.
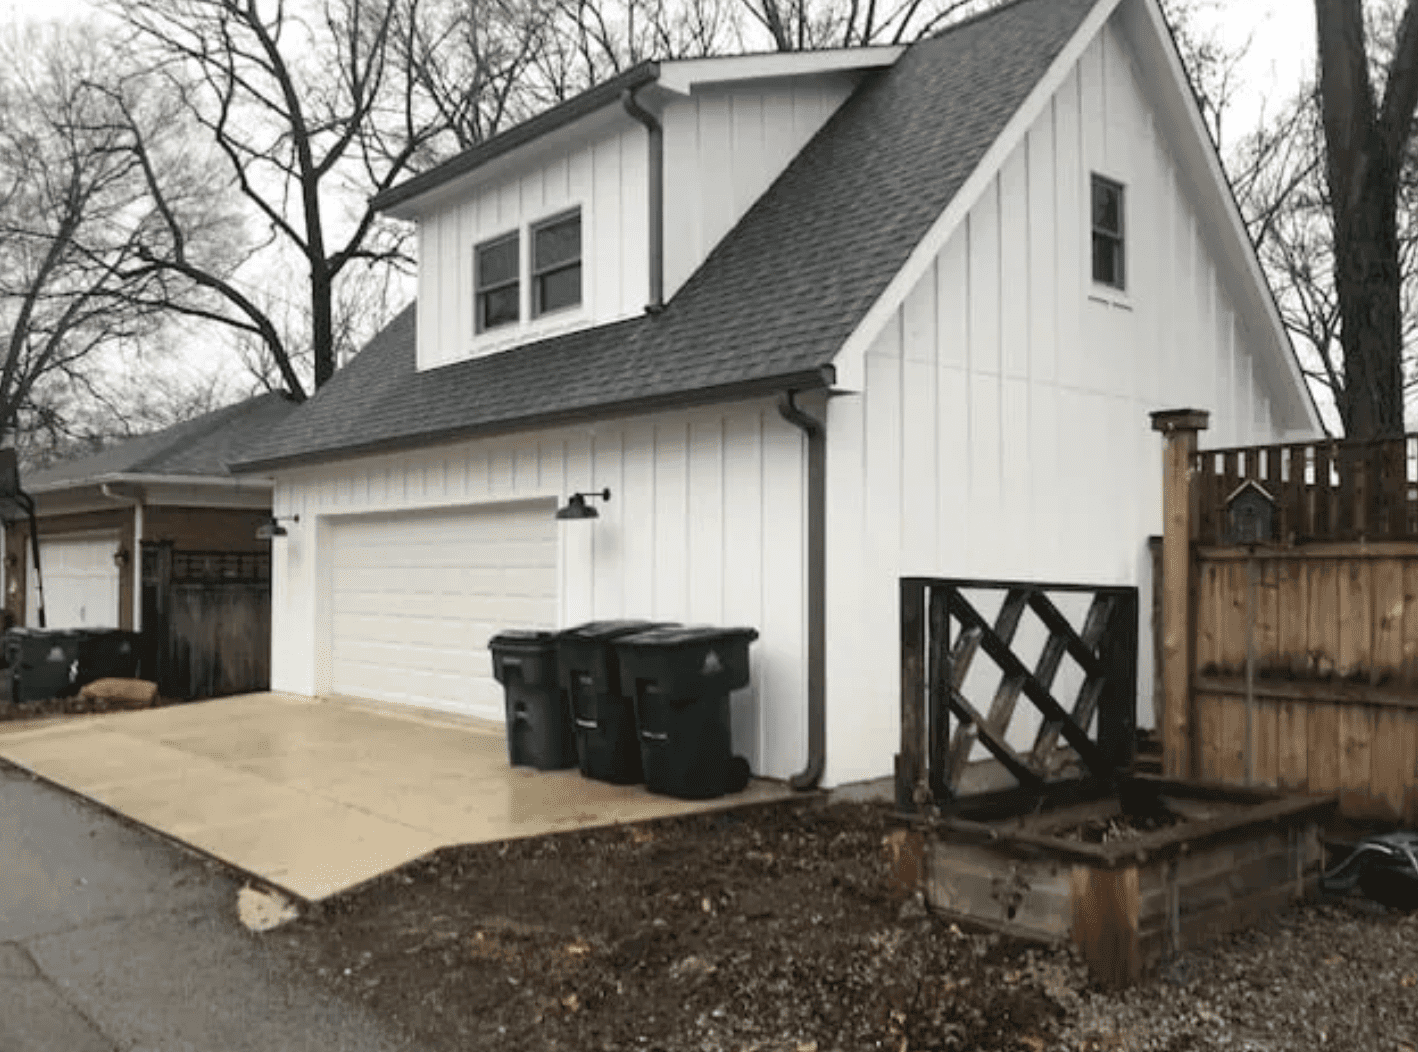
A completed garage build in Chesapeake
B&B Decks and More completed this ground-up garage in Chesapeake. The photo shows a white exterior, a wide lower overhead door, a steep roof and an upper dormer. For a similar new build, measure space for vehicle parking and bulky yard equipment, then decide how any proposed upper area would be reached.
Planning budget for a comparable new garage: $55,000–$95,000 (October 2026).
This owner-approved range is for planning a new garage with a similar overall design; it does not report the historical cost of the completed garage pictured. Your written estimate will define the dimensions, site work, foundation, doors, utilities and finishes. The dated written-estimate example elsewhere on this page has not been matched to the photographed garage’s project record and does not establish that project’s final cost.
What does Chesapeake require before building a garage?
Chesapeake requires zoning review for both attached and detached garages and a survey site plan. Its building review addresses grading, elevations and drainage, with a FEMA elevation certificate requested for flood-zone properties. See the official residential additions and alterations process.
The city also advises checking association restrictions before applying. Private covenants and deed restrictions are a separate check from city approval.
Gather the survey, any available site information and your association’s requirements early. Missing information is easier to resolve before a garage location, door layout and budget have been built around an assumption.
Start with the survey, then choose the footprint
Chesapeake’s development standards depend on the property’s zoning district. The city identifies lot coverage, building height, setbacks and off-street parking among the standards that can affect principal and accessory structures. Check the city’s development standards guidance rather than applying one setback figure to every lot.
A garage concept should show more than the outline of the building. Include the approach, doors, nearby structures and the spaces you need to keep usable. Where an easement, utility route or other constraint is identified, carry it through the design instead of treating it as an afterthought.
- Locate the garage where vehicles can reach it without blocking the home’s main parking or pedestrian route.
- Leave the working space you need around equipment, storage and side-entry doors.
- Consider how the garage roof and driveway could change the way water moves across the property.
- Identify delivery and concrete access before choosing a location behind an existing home.
A parking garage, workshop or oversized bay?
Write down the primary use before selecting a standard plan. If parking comes first, measure the vehicles with doors open and allow a clear route to storage. If the garage is also a workshop, place the benches and equipment on the drawing so they do not consume the parking space later.
For a boat, RV or trailer, record the full stored dimensions and the approach requirements. Door height alone does not tell you whether the vehicle can enter comfortably. The outside maneuvering area, opening width and inside depth also matter.
Start with our garage size guide and workshop planning guide. For equipment such as a vehicle lift, provide the intended model before the foundation and building are designed; its specifications should inform the plan.
Attached or detached: compare the whole project
An attached garage can provide a convenient route into the home. It also needs a planned connection to the existing building. A detached layout creates more separation between the house and workshop activities, but may require a longer driveway or utility route.
Compare both options on the actual site. Include the route from vehicle to house, driveway work, exterior appearance and the usable yard that remains. Our attached versus detached garage guide explains the decisions to consider before settling on a layout.
Drainage and access belong in the first budget
A garage budget should account for getting to the building and preparing the site. Walk the proposed driveway route, identify low spots and note where water collects or runs after rain. Discuss the relationship between the garage floor, door threshold, driveway and surrounding ground before concrete work is defined.
Construction equipment may need a different route from the finished driveway. Gates, fences, trees and existing improvements can affect deliveries and concrete placement. Ask which access work, protection and restoration are included so those items do not disappear between the concept and written estimate.
When access or standing water affects the proposed location, include the relevant driveway work and yard drainage scope in the garage estimate so the building and surrounding improvements can be compared together.
A Chesapeake Written Estimate: Parking, Storage and Partial Upper Finish
An anonymized August 2026 B&B estimate quoted $69,160 for a 20×32-foot garage (640 square feet): a 20×24 parking area and 8×20 storage area, footings and block with a 4-inch slab, upper knee wall, 12/12 roof, specified doors/windows and a 100-amp panel. Electrical scope included eight outlets, two customer-provided lights, two switches and a garage-door opener. Both levels were to be insulated, with drywall upstairs only.
This is a dated written estimate. It has not been matched to the photographed garage’s project record and does not confirm that project’s final cost or approval as a dwelling. Compare the documented scope with the Virginia Beach estimate, including what the quotes do not establish.
How much does a garage in Chesapeake cost?
The cost depends on the building specifications and the work required on the property. Compare the same footprint, height, door package, exterior finish and interior scope. Also identify foundation work, driveway work, utility connections, plans, engineering and permit responsibilities.
Ask whether insulation, wall finishes, equipment provisions, clearing and drainage work are included, allowed for or excluded. If a proposal uses an allowance, understand what it covers and how a change will be handled. The garage cost calculator can support an early budget discussion; a property-specific estimate needs a defined scope.
Common Chesapeake garage questions
Does a detached garage avoid zoning review?
No. Chesapeake’s published process specifically includes detached garages in zoning review. Confirm the requirements for your proposed size, location and use before committing to plans.
Can I plan a storage loft now and finish it later?
Discuss the future use at the beginning. Finished living space introduces different planning questions from storage, including access and utilities. An unfinished loft should not be represented as approved living space.
What should I send with my estimate request?
Send the address, available survey, intended use, approximate dimensions and any association requirements. Photos of the driveway and preferred garage area help explain the concept; mention known drainage or access concerns.
Plan your Chesapeake garage with B&B
Request a garage estimate to discuss your property and priorities. You can also review our Hampton Roads garage building services.