
Garage Builder in Norfolk, VA
B&B Decks and More builds custom garages for Norfolk homeowners, including detached garages, workshops and attached garage additions. The first decision is where the building can work: the available footprint, vehicle approach, property boundaries, drainage and connection to the home all affect the design.
A garage that fits on a sketch may still leave too little room to turn a vehicle, open its doors or reach the backyard. We review those everyday movements alongside construction access before settling on the layout. Explore our Hampton Roads garage building services, or request a Norfolk garage estimate.
Brett Mathis’s background includes custom-home and garage-framing carpentry and experience working alongside other construction professionals. That perspective helps connect the garage layout with its foundation, framing, door openings and following trades. Meet Brett and B&B before discussing the scope for your Norfolk property.
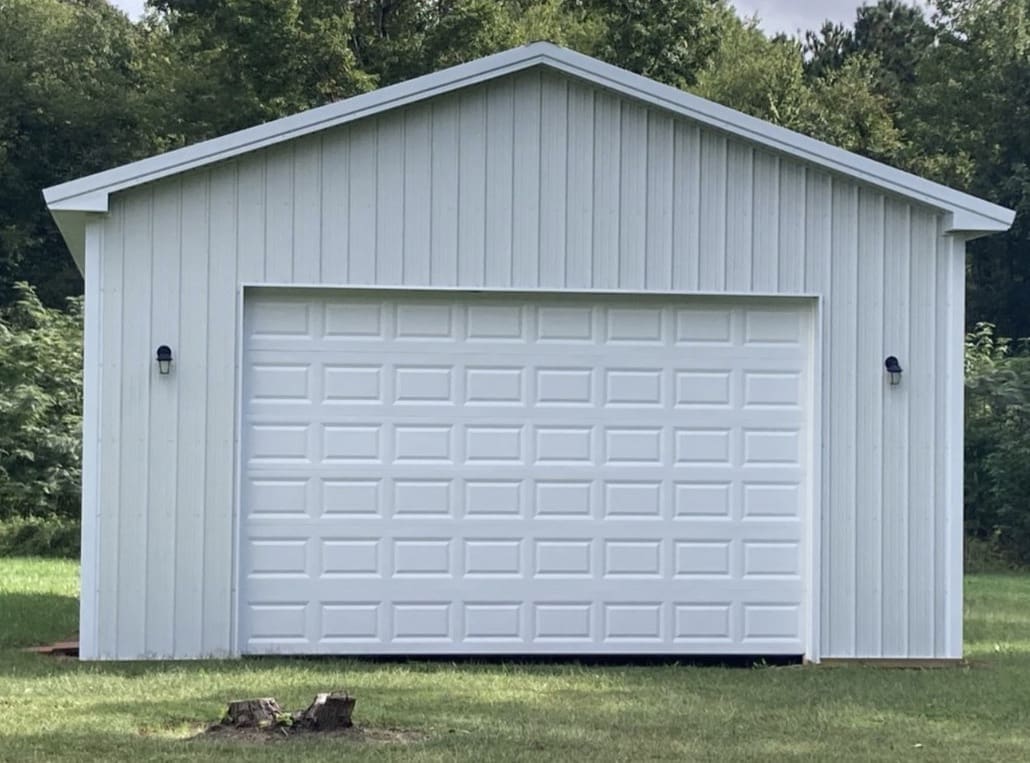
A completed garage build in Norfolk
This Norfolk garage is a completed ground-up build from our project portfolio. The finished garage has white board and batten style siding and a wide overhead door. If this design is close to what you have in mind, share the space available on your property, the route from the street and your parking, storage or workshop needs when you request an estimate. Those details help us discuss the garage layout and construction scope for your site.
Planning budget for a comparable new garage: $40,000–$65,000 (October 2026).
This owner-approved range is for planning a new garage with a similar overall design; it does not report the historical cost of the completed garage pictured. Your written estimate will define the dimensions, site work, foundation, doors, utilities and finishes.
Measure the Site Before Choosing a Garage Size
Start with a survey if you have one, photographs and the dimensions of the vehicles or equipment you want to store. Fence lines and an existing shed are useful reference points, but they do not establish the legal property boundary or permission to rebuild in the same place.
For the initial discussion, collect:
- The proposed garage width, depth and height, plus the space available around it.
- The distance from the proposed building to the house and property lines.
- The narrowest part of the route from the street to the garage.
- Locations of gates, trees, overhead lines, outdoor equipment and known utility routes.
- Where water collects after rain and where existing downspouts discharge.
These details help identify questions for a site visit. Final placement also needs review of the parcel’s zoning, easements and applicable approvals. Compare our garage size guide for one, two and three cars after establishing the usable building area.
Plan the Driveway and Garage Together
A Norfolk property may offer a straight driveway, a side-yard route or possible rear access. Each needs a layout that accounts for the actual vehicle, garage-door position and space to maneuver. An opening wide enough for the vehicle does not automatically provide enough room to turn into it.
Construction has a separate access requirement: concrete placement, material deliveries and equipment may need more space than daily parking. Include any fence removal, driveway extension or restoration in the project discussion.
Norfolk’s driveway zoning certificate guidance calls for dimensions, distances to property lines and surface material, and says gravel or loose rock is not allowed for that application. It also identifies a separate right-of-way apron review. Compare concrete driveway planning and paver driveway options after confirming the city’s requirements for your proposal.
Check Norfolk Approvals Before Committing to Plans
Garage planning involves both the structure and its permitted placement and use. Norfolk distinguishes zoning certificates from building permits in its accessory-structure guidance. Ask city staff which submissions apply to your garage, driveway and included utilities before construction.
The same guidance notes that flood-zone or environmental-area locations may require additional structure specifications. Confirm whether those conditions affect your parcel before deciding on foundation details, slab elevation or finished space.
If the property is in a locally designated historic district, Norfolk’s Architectural Review Board reviews new construction and exterior alterations, and some demolition. Use the city’s address lookup linked on that page to check the designation. An older house or familiar neighborhood name alone does not establish whether this review applies.
Choose the Garage Around Its Daily Use
A detached garage can separate workshop activity from the house and allow a different orientation. An attached addition provides a connection to the home but adds decisions about roof integration, floor levels and fire separation. Our attached versus detached garage guide explains the tradeoffs.
For a workshop, list the equipment before selecting ceiling height or electrical needs. A workbench, storage wall or vehicle lift changes the usable layout. Read our garage workshop planning guide to organize those decisions. Living space above a garage needs its own feasibility review; storage lofts and approved residential space are different scopes.
What Should a Norfolk Garage Estimate Include?
Compare estimates for the same work. A building-shell price may leave out an old structure’s removal, foundation preparation, driveway work, drainage, utility connections or interior finishes. Identify those items before comparing totals.
The written scope should distinguish the building dimensions and door package from site preparation, exterior matching, electrical work, insulation and finish choices. It should also explain permit responsibilities, allowances and exclusions. Use the B&B garage cost calculator for early planning, then request a site-specific estimate. If runoff or standing water affects the proposed location, include yard drainage planning in that review.
Use our garage-building cost guide for clearly stated planning examples, then compare your proposal against the 11-item garage quote checklist. B&B handles plans and required engineering coordination, permit applications and fees, utilities and inspections within the agreed written proposal; the included work and costs must be clear for this property.
Norfolk Garage Questions
Can I replace an old garage in the same footprint?
Have the existing footprint and proposed replacement reviewed before assuming so. A new structure’s size, height, use, access and applicable approvals all need consideration, even when the old building is being removed.
How do I know whether two cars and a workbench will fit?
Measure the vehicles with doors open, then reserve workbench depth, storage and walking space. Compare that layout with the usable interior dimensions and doorway positions, rather than judging by the exterior footprint alone.
Discuss Your Norfolk Garage With B&B
Send the property address, intended use, preferred size, access photographs and any available survey. B&B can review the building alongside driveway, drainage and related exterior work. Coastal Custom Garages is our garage-focused website under the same ownership; you can discuss your project through B&B here.
Request a garage estimate or call (757) 676-0863.