
Planning Deck Stairs, Railing and Layout in Virginia Beach
A deck layout needs to work from the house door to the bottom of the stairs. Before choosing a board color or railing style, trace how people will move between the house, seating area and yard. Then ask which parts of that route the proposed design and estimate actually include.
B&B’s Red Mill composite-deck project in Virginia Beach is a useful visual reference. Its original drone photographs show connected deck sections, a change in level and stairs toward the yard and patio. TimberTech Brown Oak decking and a Wolf railing system give the project its finished appearance. Use the photographs to explore the arrangement you want, then work through the dimensions and construction with your builder.

Draw the route before arranging the furniture
Start with a simple sketch showing the house door, the proposed deck edge and the place you want to reach in the yard. Add the furniture you intend to use, using its actual dimensions where available. A dining set with chairs pulled out occupies more space than the tabletop alone.
Trace the walk from the door to the stairs. Check whether that route passes through seating, crosses a grill’s working area or forces people to move chairs. Ask the builder to show the proposed layout with those uses in mind. The aim is to settle everyday movement while changes are still easy to discuss.
Decide where the stairs should arrive
A staircase affects the yard as well as the deck. Show the builder where you want to reach a patio, gate, lawn or other destination. Discuss what exists at the bottom now and what work the proposal includes there. Do not assume a new patio, walkway or landing is included because stairs point toward it in a drawing.
On an elevated deck, moving the staircase can also change how much yard space the overall design occupies. Request a plan that shows the complete stair route and any landings rather than a sketch that ends at the deck edge. Final dimensions and construction details need to suit the property and applicable requirements.
Choose railing as a complete system
Compare posts, top and bottom rails, infill, stair sections and any gates together. A small product sample can show color, but it does not show how the whole system will look along the deck and staircase.
The Red Mill photos show white posts and rails with dark balusters. Another B&B composite-deck project in Virginia Beach shows black railing and stair access. Compare these two completed projects to discuss whether you prefer a contrasting post-and-baluster arrangement or a consistent dark outline along the deck.
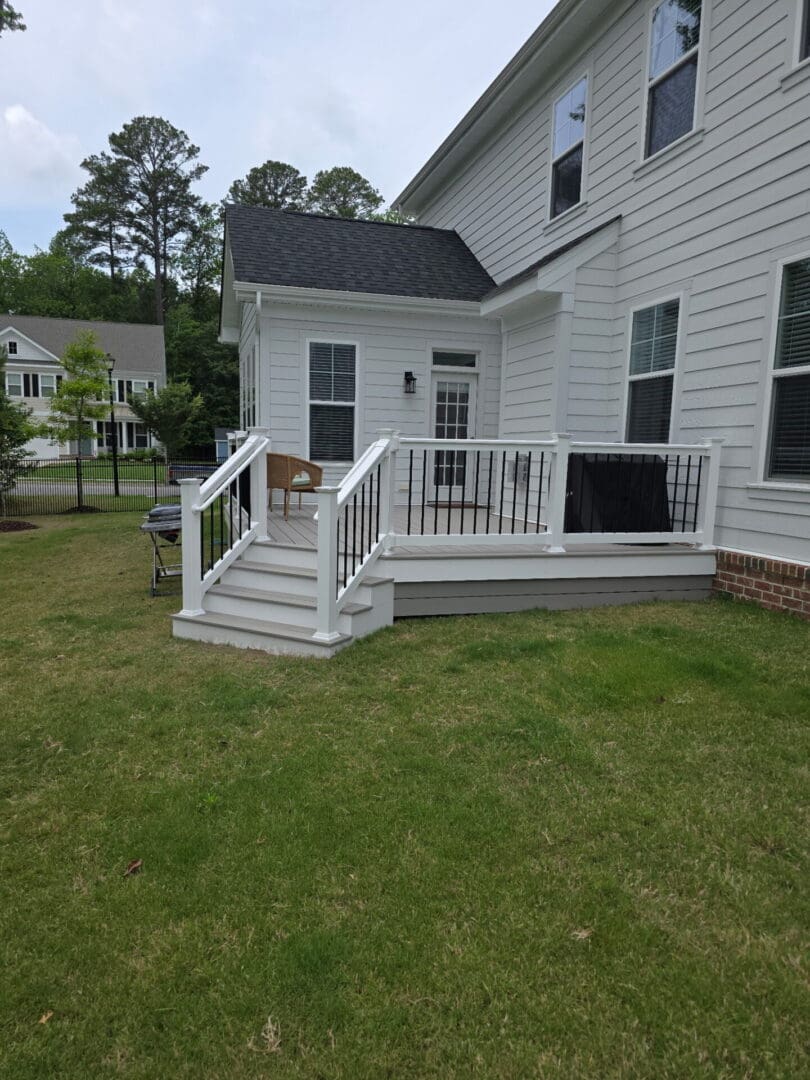
Ask the builder to name the proposed railing product in the estimate and explain how it will connect to the deck. If you are keeping part of an existing structure, discuss the support and any changes needed for the selected system before finalizing the price.
Resolve deck levels and material transitions
Connected deck sections can serve different uses, but every change in level belongs in the plan. Ask where each transition occurs and how it affects furniture placement and access to the stairs. If you are replacing an existing deck, identify whether the proposal keeps its layout or changes it.
Confirm the decking manufacturer, collection, color and profile being quoted. Review the proposed board direction, edge treatment and any picture-frame border on the plan. Ask where full boards, trimmed edges and transitions will appear so the finished appearance is part of the design conversation, along with the product’s installation requirements.
Check the layout from the yard as well as the door
Imagine arriving from the driveway or side gate while someone else is using the stairs. Consider access to outdoor storage, planting areas and the spaces beneath or beside the proposed deck. If you need to move furniture or yard equipment through a gate, include those items in the conversation before the railing layout is finalized.
Discuss the conditions you actually observe at your property, including standing water near a proposed stair destination or an obstacle along the walking route. Ask how those conditions affect the design and what drawings or approvals are required. The builder needs the complete property context to turn the layout into a construction proposal.
Take a layout checklist to your estimate appointment
- Photos of the house door, existing deck, yard access and proposed stair destination.
- Approximate furniture sizes and the activities you want the deck to accommodate.
- Examples of railing colors and configurations you prefer.
- Questions about what remains, what changes and what is excluded from the price.
- A request for the complete layout, selected products and stair scope in writing.
Review the original Red Mill project photographs, explore B&B’s Virginia Beach deck-building service, or request a consultation to discuss your property’s layout.