
What Can Deck Project Photos Tell You? Three Virginia Beach Examples
Deck photographs are useful for choosing a look and explaining a layout. They are also a starting point for better questions about the work. A clear proposal should connect the design you see with the construction, products and site conditions your own project requires.
Three completed B&B projects in Virginia Beach illustrate how to use a gallery: a pressure-treated wood replacement, a composite deck with black railing and a TimberTech Brown Oak deck with Wolf railing in Red Mill. Use these examples to identify the features you like, then discuss how they would fit your home and the work your estimate should include.
Start with the parts you can see
Look at the relationship between the house door, deck sections, railing and stairs. Note the colors you prefer and where a walking route passes through the space. Then sketch your own door, furniture and intended destination in the yard. Use actual furniture dimensions where possible; chairs pulled away from a table need space too.
Ask the builder to explain how those uses fit the proposed layout. A photograph of another home does not give reliable measurements for yours. A good reference photo helps you describe a preference, while a plan identifies what will actually be built.
Example 1: a wood replacement with new framing and stairs
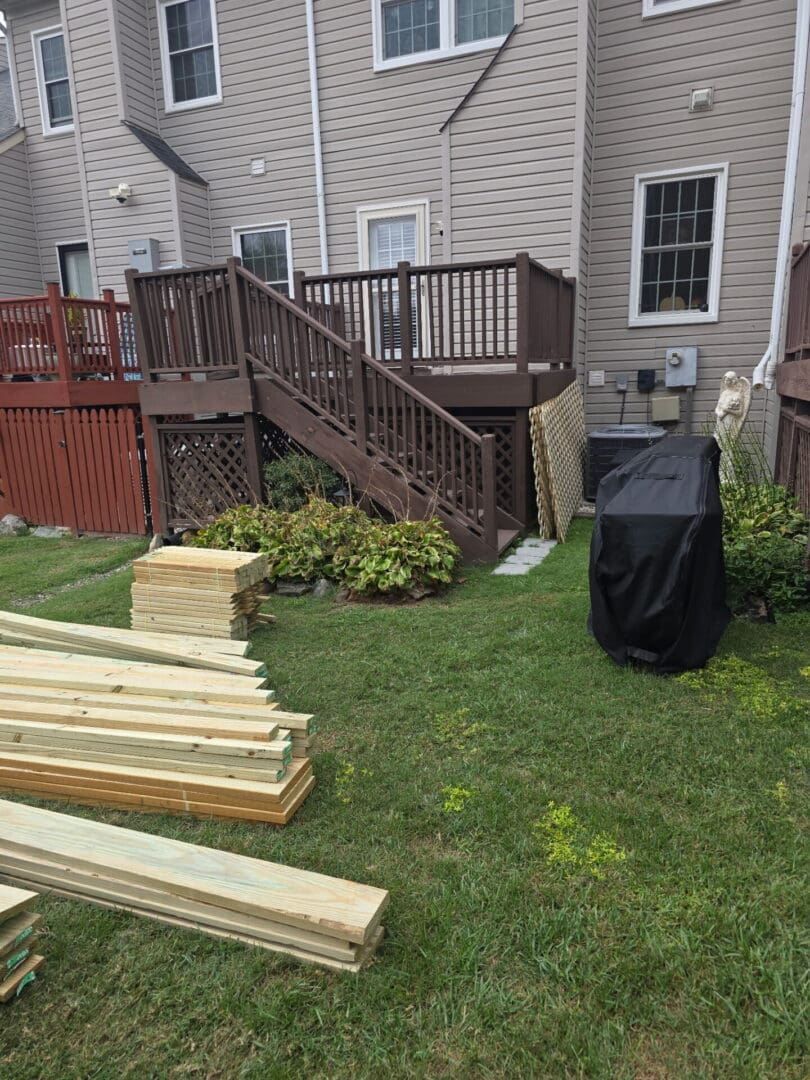
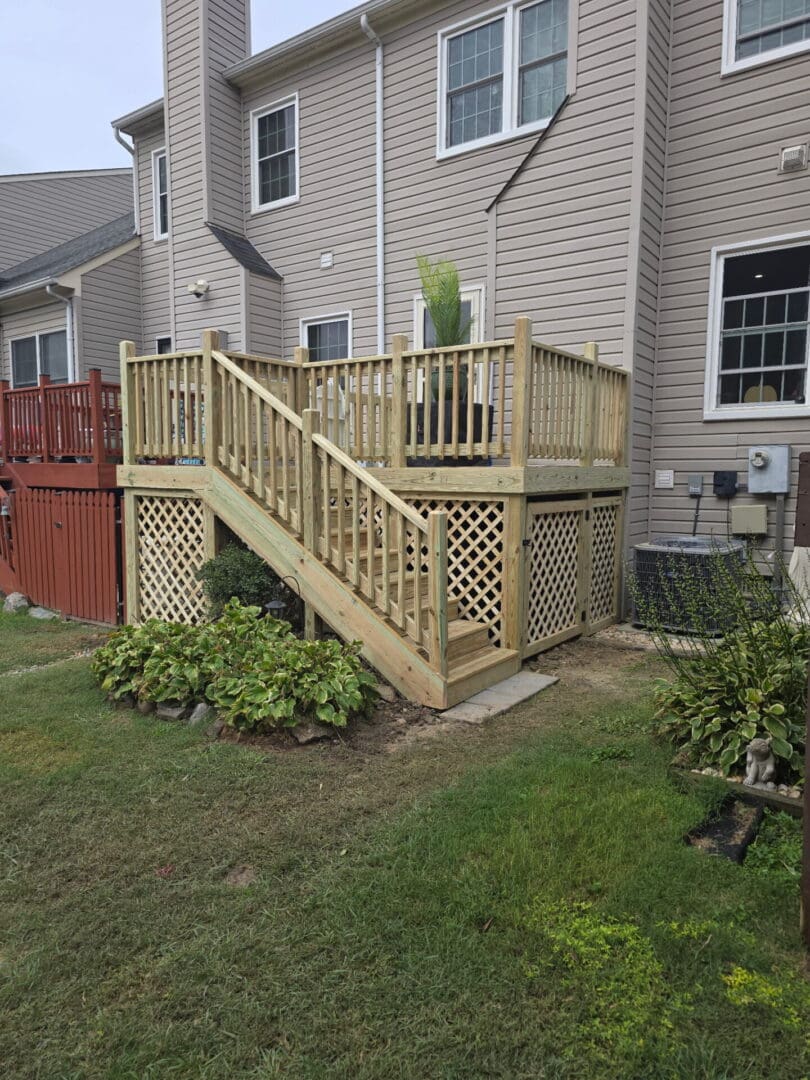
This Virginia Beach wood-deck replacement included new ground-contact pressure-treated framing and clear pressure-treated ground-contact decking, new railing and a staircase with eight steps. The completed project price was $9,500 for that scope.
The before-and-after photographs show the changed appearance, railing and stair route. The new frame is an equally important part of the work. When discussing a similar project, ask the builder to separate the surface, supporting structure, railing and staircase in the written scope.
Also specify any skirting, trim, staining or other finishes you want in your own proposal. Agree on what will remain and what will be replaced. The $9,500 is an actual completed-project example, rather than a current fixed-price offer for other decks.
Example 2: compare the appearance of black railing
Use this composite deck with black railing to discuss color, the appearance of the deck edge and how the railing continues onto the stairs. Compare the whole arrangement rather than selecting a top rail from a small sample.
For your estimate, ask for the specific railing manufacturer and model, including posts, infill, stair sections and any gates. Discuss whether you want the same color throughout or a combination of colors. Have the builder assess the supporting construction and connections before agreeing on a railing replacement.
Example 3: trace the route through a Red Mill deck
The Red Mill project uses TimberTech Brown Oak decking and a Wolf railing system. Its overhead photographs help explain where the connected spaces meet and how people reach the stairs. White posts and rails with dark balusters offer another railing appearance to compare.
For your own deck, identify where the stairs should arrive and whether a proposed landing, walkway or patio is included. Put furniture on the plan to check the route from the house. Show each change in level clearly, and ask the builder to walk through the route with you before the layout is finalized.
Photograph your existing space for the first conversation
Provide a wide view showing the house and deck, the door, the stair destination and access from the driveway or gate. Add ground-level photographs of visible framing and close-ups of the areas you want to discuss. Take them from a safe, accessible position; there is no need to climb or remove boards to prepare an inquiry.
Include approximate dimensions, your desired changes and any product or plan information you already have. Explain what currently works well and what you would like to improve. A photograph helps prepare the conversation, but an on-site assessment is needed to evaluate the existing structure and concealed conditions.
Bring the photograph and four questions
- Which feature do I want? Identify the layout, color, railing or stair arrangement that interests you.
- How does it fit my property? Review the house connection, existing construction, yard access and required approvals.
- Which products and work are included? Request specific selections, construction scope, assumptions and exclusions in writing.
- What is the next step? Ask what measurements, product selections, drawings or property review are needed before agreeing on the final scope.
When comparing proposals, use B&B’s deck-quote comparison checklist to keep the written scope alongside your visual references. Include the products, construction, required approvals and warranty terms in that discussion so the proposal addresses the complete project.
Explore the Virginia Beach deck-building service or request an estimate with photographs of your existing space and the examples you would like to discuss.