
Paver Patios in Hampton Roads
Paver Patios in Hampton Roads
A paver patio should feel like part of the home, not an isolated slab in the yard. B&B Decks plans paver patios around the way Hampton Roads homeowners cook, gather, move between spaces and manage water on the property.
A patio is an outdoor room
The right patio size comes from the furniture, circulation and activities it must support. A table needs room for chairs to pull back. A grill needs safe working space. Steps and gates need clear landings. Seating around a fire feature needs comfortable distance, and the route between the kitchen, deck, pool and yard should not cut through the middle of a conversation area.
These practical decisions shape the layout before pattern and color. They also help prevent a common regret: a patio that looks large on paper but feels crowded once it is furnished.
Paver patio design options
- Dining patios sized around the table, chair clearance and route to the home.
- Grilling and outdoor-kitchen zones with practical work space and planned utility access.
- Poolside patios coordinated with coping, equipment access, drainage and wet-surface traction.
- Fire-pit and conversation areas arranged for comfortable seating and circulation.
- Multi-level outdoor living spaces that connect decks, porches, steps, walkways and changes in grade.
- Covered patio foundations planned with a pavilion, pergola or porch rather than added as an afterthought.
Base preparation and drainage matter most
Pavers are only the finish layer. Long-term performance depends on what supports them and where water goes. The installation plan must respond to the soil, anticipated loads, existing grade and nearby structures. Excavation, aggregate base, compaction, bedding, edge restraint and joint material form one system.
The finished patio should direct water away from the house without sending a new problem toward a neighbor, pool or low part of the yard. Door thresholds, siding clearances, crawl-space vents and deck footings can limit the available elevation. When those constraints are identified early, the layout can be adjusted before construction begins.
Concrete, natural stone or porcelain?
Manufactured concrete pavers are the most flexible starting point for many patios because they are available in numerous sizes, textures and colors. Natural stone brings authentic variation and works especially well when the goal is a timeless, site-specific appearance. Exterior porcelain pavers offer precise dimensions and low absorption with convincing stone or wood looks, but they require the correct product and installation system.
Read our paver material comparison for a practical breakdown of appearance, maintenance, heat, traction and installation considerations.
Connecting a patio to a deck or pool
B&B Decks can evaluate the patio as part of a larger outdoor living plan. A patio below or beside a deck needs deliberate transitions, usable headroom where applicable and a drainage strategy that respects foundations and footings. Around a pool, the paver layout must coordinate with coping, expansion details, equipment access and the route from the home.
For a broader look at paver applications, visit our Hampton Roads paver installation hub. For vehicle areas, see paver driveway installation.
What to decide before requesting a patio proposal
- The main uses and approximate number of people the patio should support.
- Furniture, grill, hot tub, fire feature or future structure that must fit.
- Whether the patio must connect to a deck, pool, driveway or existing walkway.
- Preferred material look and the level of maintenance you are comfortable with.
- Known drainage, access, root or utility concerns.
Frequently asked questions
How large should a paver patio be?
Start with the activities and furniture rather than a generic square-foot target. Measure the furniture, add chair and walking clearance, then account for transitions and borders. A site plan can reveal whether one large space or several connected zones will work better.
Can a paver patio be installed over an existing concrete slab?
Sometimes, but only after the slab, elevations, drainage and edge conditions are evaluated. Covering unstable or poorly pitched concrete can preserve the problem underneath. The right approach depends on the existing condition and the selected paver system.
Will weeds grow between patio pavers?
Most growth starts from windblown material collecting in the joints rather than roots rising from deep below. Sound base preparation, appropriate joint material and routine cleaning help limit it, but no outdoor surface is maintenance-free.
Can you build the deck and patio together?
That is often the best time to coordinate them. The design can align stairs, landings, finished elevations, drainage, lighting paths and furniture zones before either surface locks in the other.
Build a patio around how you live
Send us your address, a few photos and a description of how you want to use the backyard. We will help you determine the right layout, material direction and relationship to the rest of the property.
A hardscape contractor for complete outdoor-living projects
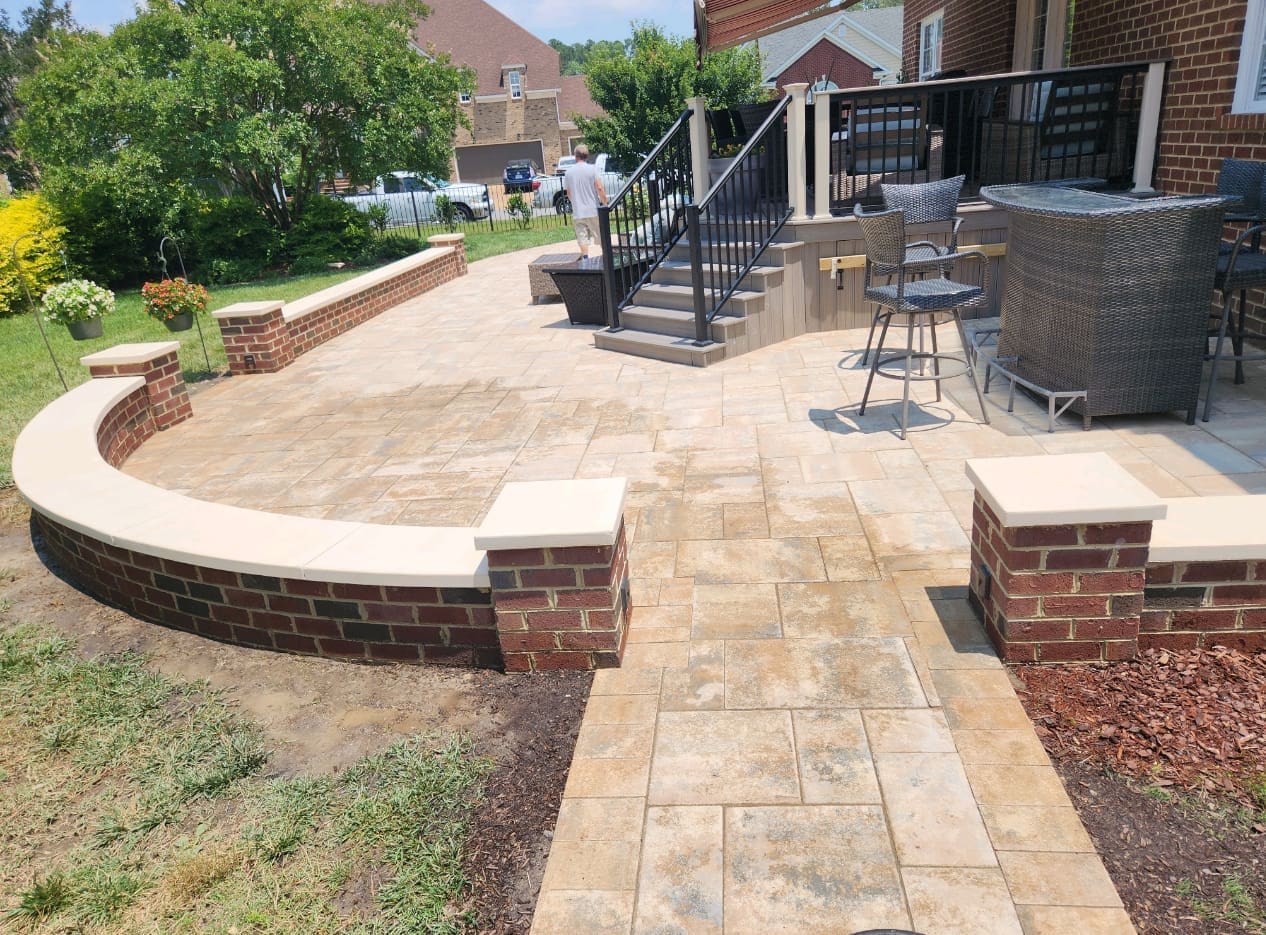
A paver patio rarely exists by itself. Its elevations may need to meet a back door, deck stair, pool coping, walkway or covered outdoor room. B&B Decks approaches hardscape construction as part of the whole property, coordinating the patio with drainage, retaining walls, steps, railings, decks and pools where the project requires them.
If your yard slopes or the patio needs to sit above the surrounding grade, learn about our raised and elevated patio construction. For front-entry work, visit our brick and masonry porch and step services.