
Newport News Covered Porch With White Columns
Newport News Covered Porch With White Columns
This B&B Decks project in Newport News combines a covered porch structure, white column details and a weather-protected outdoor area. The original photograph documents the finished appearance and provides a starting point for discussing a similar space.
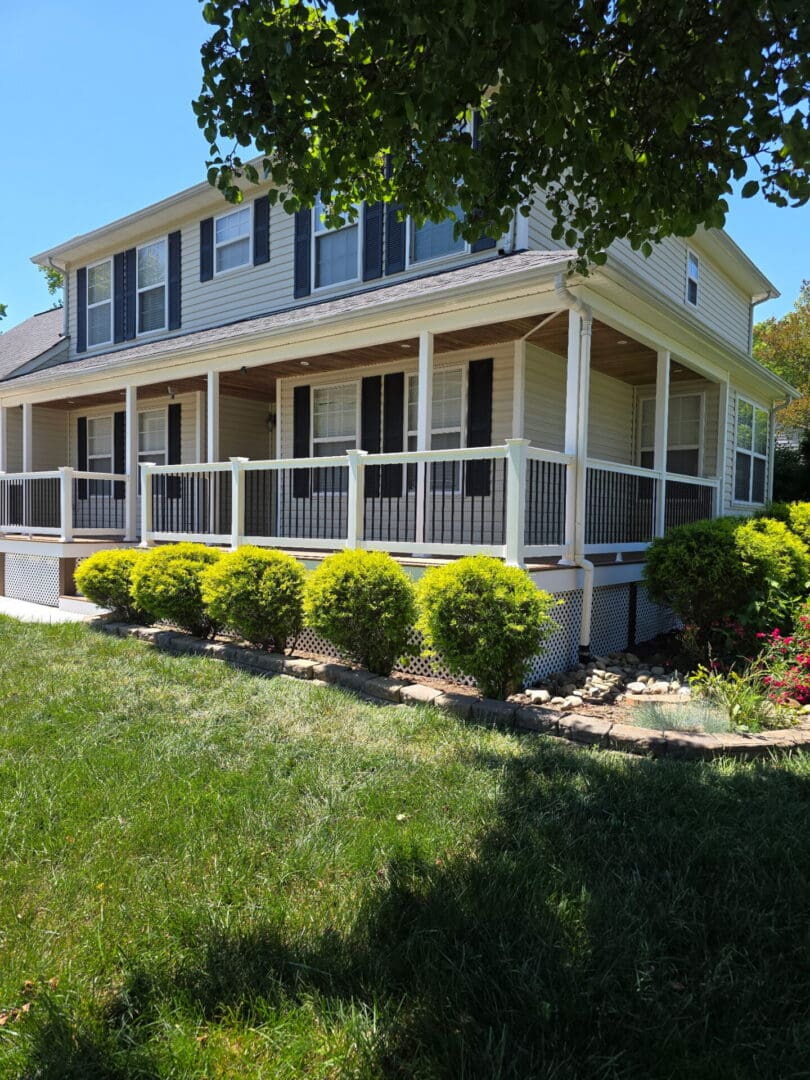
Original project photograph from B&B Decks.
Documented Project Scope
- Covered porch structure
- White column details
- Weather protected outdoor area
Location: Newport News, Virginia
Built by: B&B Decks and More
Building for Newport News Conditions
A covered porch can add useful shade and rain protection while complementing an existing Newport News home. The structure, roof connection, water management, and finish details need to work together.
B&B Decks is a Virginia Class A licensed, veteran and family owned contractor serving Hampton Roads. Brett Mathis is involved from the estimate through the final walkthrough, and the company uses its own crew rather than handing the work to subcontractors.
Planning a similar covered porch
A porch roof changes the structure being designed. Review how roof loads reach the foundations, how the porch connects to the house, and how flashing and gutters route water away from the wall and walking surface. Existing deck framing should be assessed before anyone assumes it can support a roof or enclosure.
- Bring photographs of the wall, doors, existing deck or patio, roofline and drainage route.
- Discuss the covered footprint, ceiling, column appearance, stairs and any future screening or electrical work.
- Identify plans, structural design where needed, city permits, inspections and separate HOA requirements in the proposal.
- Confirm removal, supports, roof connections, weather protection and finish details before comparing totals.
Read the city’s permit guidance and our Newport News planning section. For a different local outdoor layout, view the separate poolside wood deck project.
Compare Newport News deck proposals and review B&B warranty documents. All B&B work includes five-year workmanship coverage; manufacturer warranties are separate.
Project questions
Who built this Newport News covered porch?
B&B Decks built the pictured covered porch in Newport News, Virginia. The documented scope includes a covered porch structure, white column details and a weather-protected outdoor area.
Can an existing deck support a porch roof?
That requires a structural review. A roof or enclosure changes the loads and connections, so the foundations, posts, framing and house attachment must be assessed for the proposed design before work is priced or built.
How should I prepare for a covered porch estimate?
Share your Newport News location, photographs, approximate footprint and the changes you want, including screening, stairs or electrical features. Have the proposal identify structural work, roof and house connections, finishes, water management, approvals and inspections.
Discuss Your Newport News Project
Call B&B Decks at (757) 676-0863 or request a free estimate online.
Request an EstimateView More Projects