
Can My Foundation Support a Second Story? 11 Checks
Adding a second story can preserve yard space and dramatically change a home, but the existing foundation cannot be judged by appearance alone. Plan a project-specific structural review with a qualified licensed design professional, including the load path from the proposed roof and walls down through the soil.
Quick answer: Some foundations can carry a second story as built, some can be reinforced, and others make a different addition strategy more practical. No contractor should promise the answer before the structure and plans are reviewed.
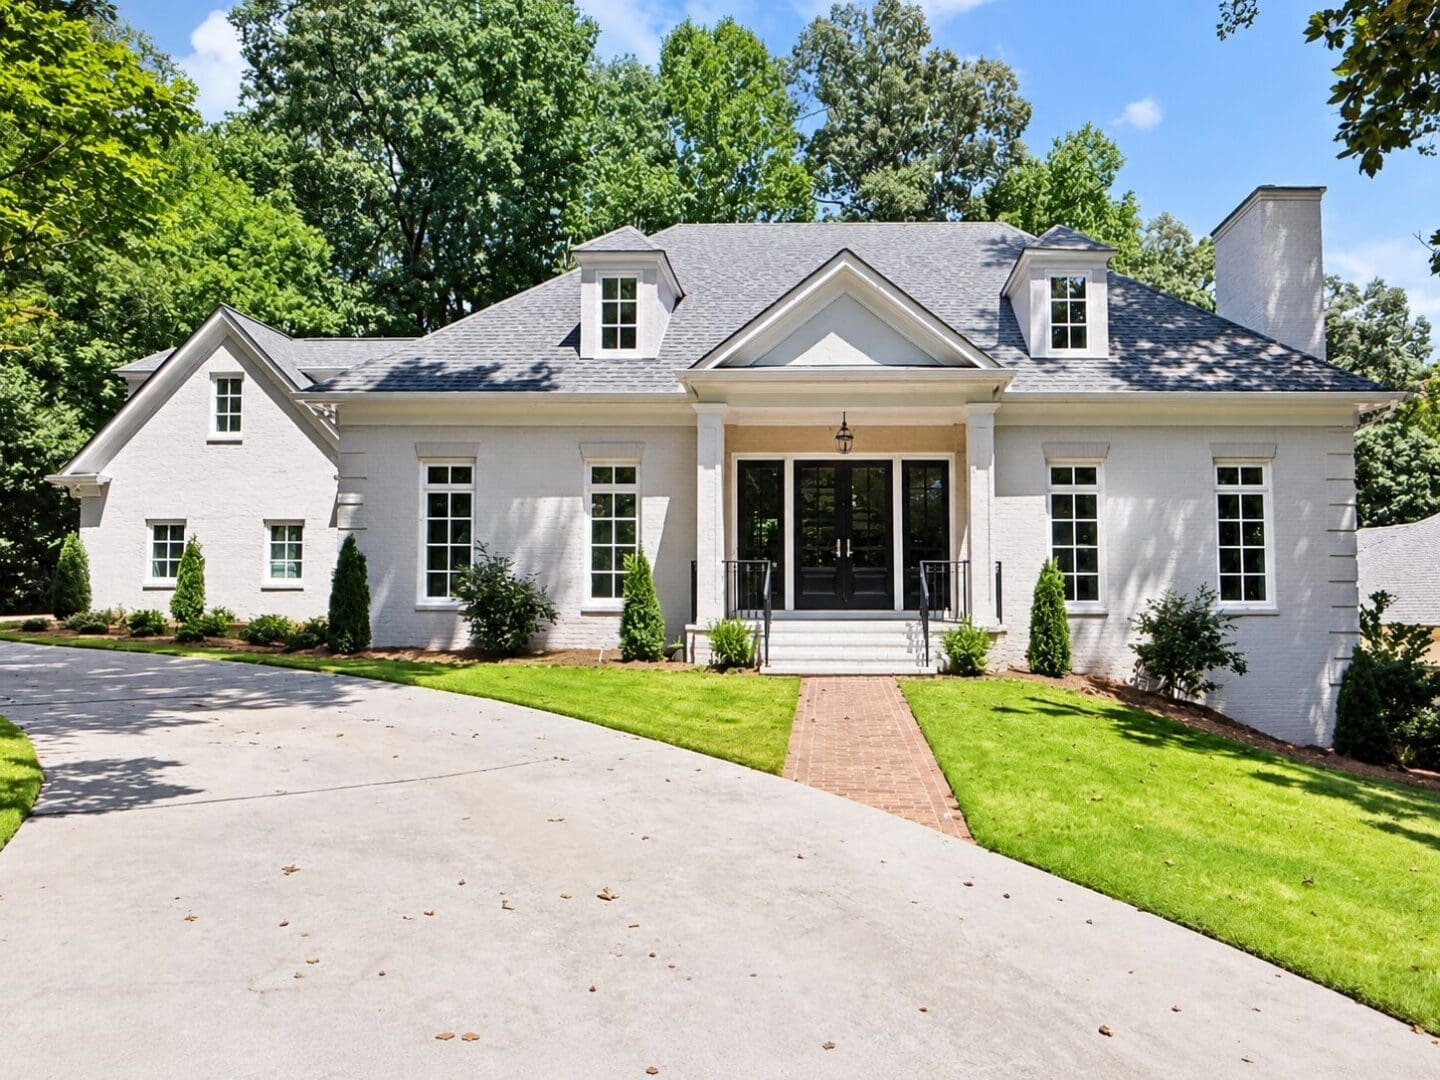
11 Checks Before Designing Upward
- Original plans: Drawings, permits, and prior alterations can clarify what was built.
- Foundation type: Crawlspace, slab, basement, piers, and masonry systems need different investigation.
- Footing size and depth: Width, thickness, reinforcement, and bearing depth affect capacity.
- Soil and settlement: Cracking, movement, moisture, and weak bearing soils may require further evaluation.
- Wall condition: Masonry, concrete, beams, and posts must transfer added loads continuously.
- Floor framing: Joist direction, spans, bearing points, and openings influence the new load path.
- Roof removal: The house needs safe sequencing and temporary weather protection.
- Wind design: Hampton Roads wind exposure makes connections and lateral resistance especially important.
- Stair location: A compliant stair consumes first-floor space and can require structural changes.
- Utilities: HVAC, plumbing, electrical service, and fire-safety requirements may need upgrades.
- Local review: Height, setbacks, flood requirements, and permits vary by jurisdiction.
Warning Signs That Need Investigation
Uneven floors, widening cracks, sticking doors, displaced masonry, standing water, decayed framing, or undocumented structural changes do not automatically rule out an addition. They do mean the cause must be understood before adding weight.
Who Determines Whether It Works?
A contractor can assess access, sequencing, and construction feasibility. A licensed design professional provides the structural analysis and details. The local building department reviews submitted documents but does not design the project.
Confirm which investigations, calculations, and permit drawings your project needs. Virginia law includes exemptions and exceptions concerning who may prepare certain residential documents; it is not a reason to assume an existing foundation is adequate. Check the locality’s requirements for the actual design, including any unique structural elements.
Possible Reinforcement Approaches
Work may include new footings, underpinning, added beams or posts, wall reinforcement, new shear elements, or a layout that places loads over stronger bearing lines. The solution is project-specific.
For a local process example, Virginia Beach’s residential permit page identifies additions and foundation repairs and describes staged inspections. Confirm the applicable process with the jurisdiction responsible for your property.
What the structural review should resolve
Ask for a documented conclusion, its assumptions, and the unresolved conditions. A walkthrough or a clean-looking foundation is not the same as a completed capacity assessment.
| Review outcome | What to resolve before finish pricing |
|---|---|
| Viable as proposed | Record the reviewed design, load path, existing conditions, and required permit documents. |
| Viable with reinforcement | Identify the reinforcement design, investigation still needed, sequencing, and its cost/scope. |
| Another layout is more practical | Compare a revised upper-floor plan, ground-floor addition, or different project before committing. |
Request the investigation findings, proposed loads and load path, foundation/soil assumptions, reinforcement scope, and responsibility for permit documents. Agree how concealed conditions can change the design or price.
Questions to Ask Before Pricing
- What conditions still need to be exposed?
- Who is responsible for drawings and engineering?
- How will the home remain weather-tight?
- What allowance covers concealed conditions?
- Which inspections occur before walls are closed?
Plan the Structure Before the Finishes
Ask B&B for the contracting entity’s license details, current insurance evidence, and the written scope, permit responsibilities, and project-review arrangements that apply to your project. If a bond is proposed, ask what it covers and request its current document. Verify Virginia license status with DPOR’s License Lookup.
Explore our Hampton Roads home addition services, read about our second-story addition services, review the home addition cost guide, or request a feasibility conversation. Call (757) 676-0863.
References checked October 2026: Virginia design-professional exemptions and exceptions; Virginia Beach residential permits/inspections; DPOR license lookup.