
Pool Houses and Pavilions in Hampton Roads
Covered outdoor living for Hampton Roads homes
Pool Houses and Pavilions in Hampton Roads
Pool houses, pavilions, and covered backyard structures planned around shade, storage, traffic flow, and the way your family actually uses the yard.
A covered space should feel built into the property
A good pool house or pavilion is more than a roof in the backyard. It needs to sit in the right place, handle weather, connect to the pool or patio cleanly, and make the yard easier to use. B&B Decks helps Hampton Roads homeowners plan covered outdoor spaces that look intentional from the house, the pool, and the street.
We look at shade, views, drainage, walk paths, furniture layout, storage needs, and how the structure will hold up in Coastal Virginia humidity, salt air, storms, and heavy rain.
Pool house and pavilion options
Pool houses
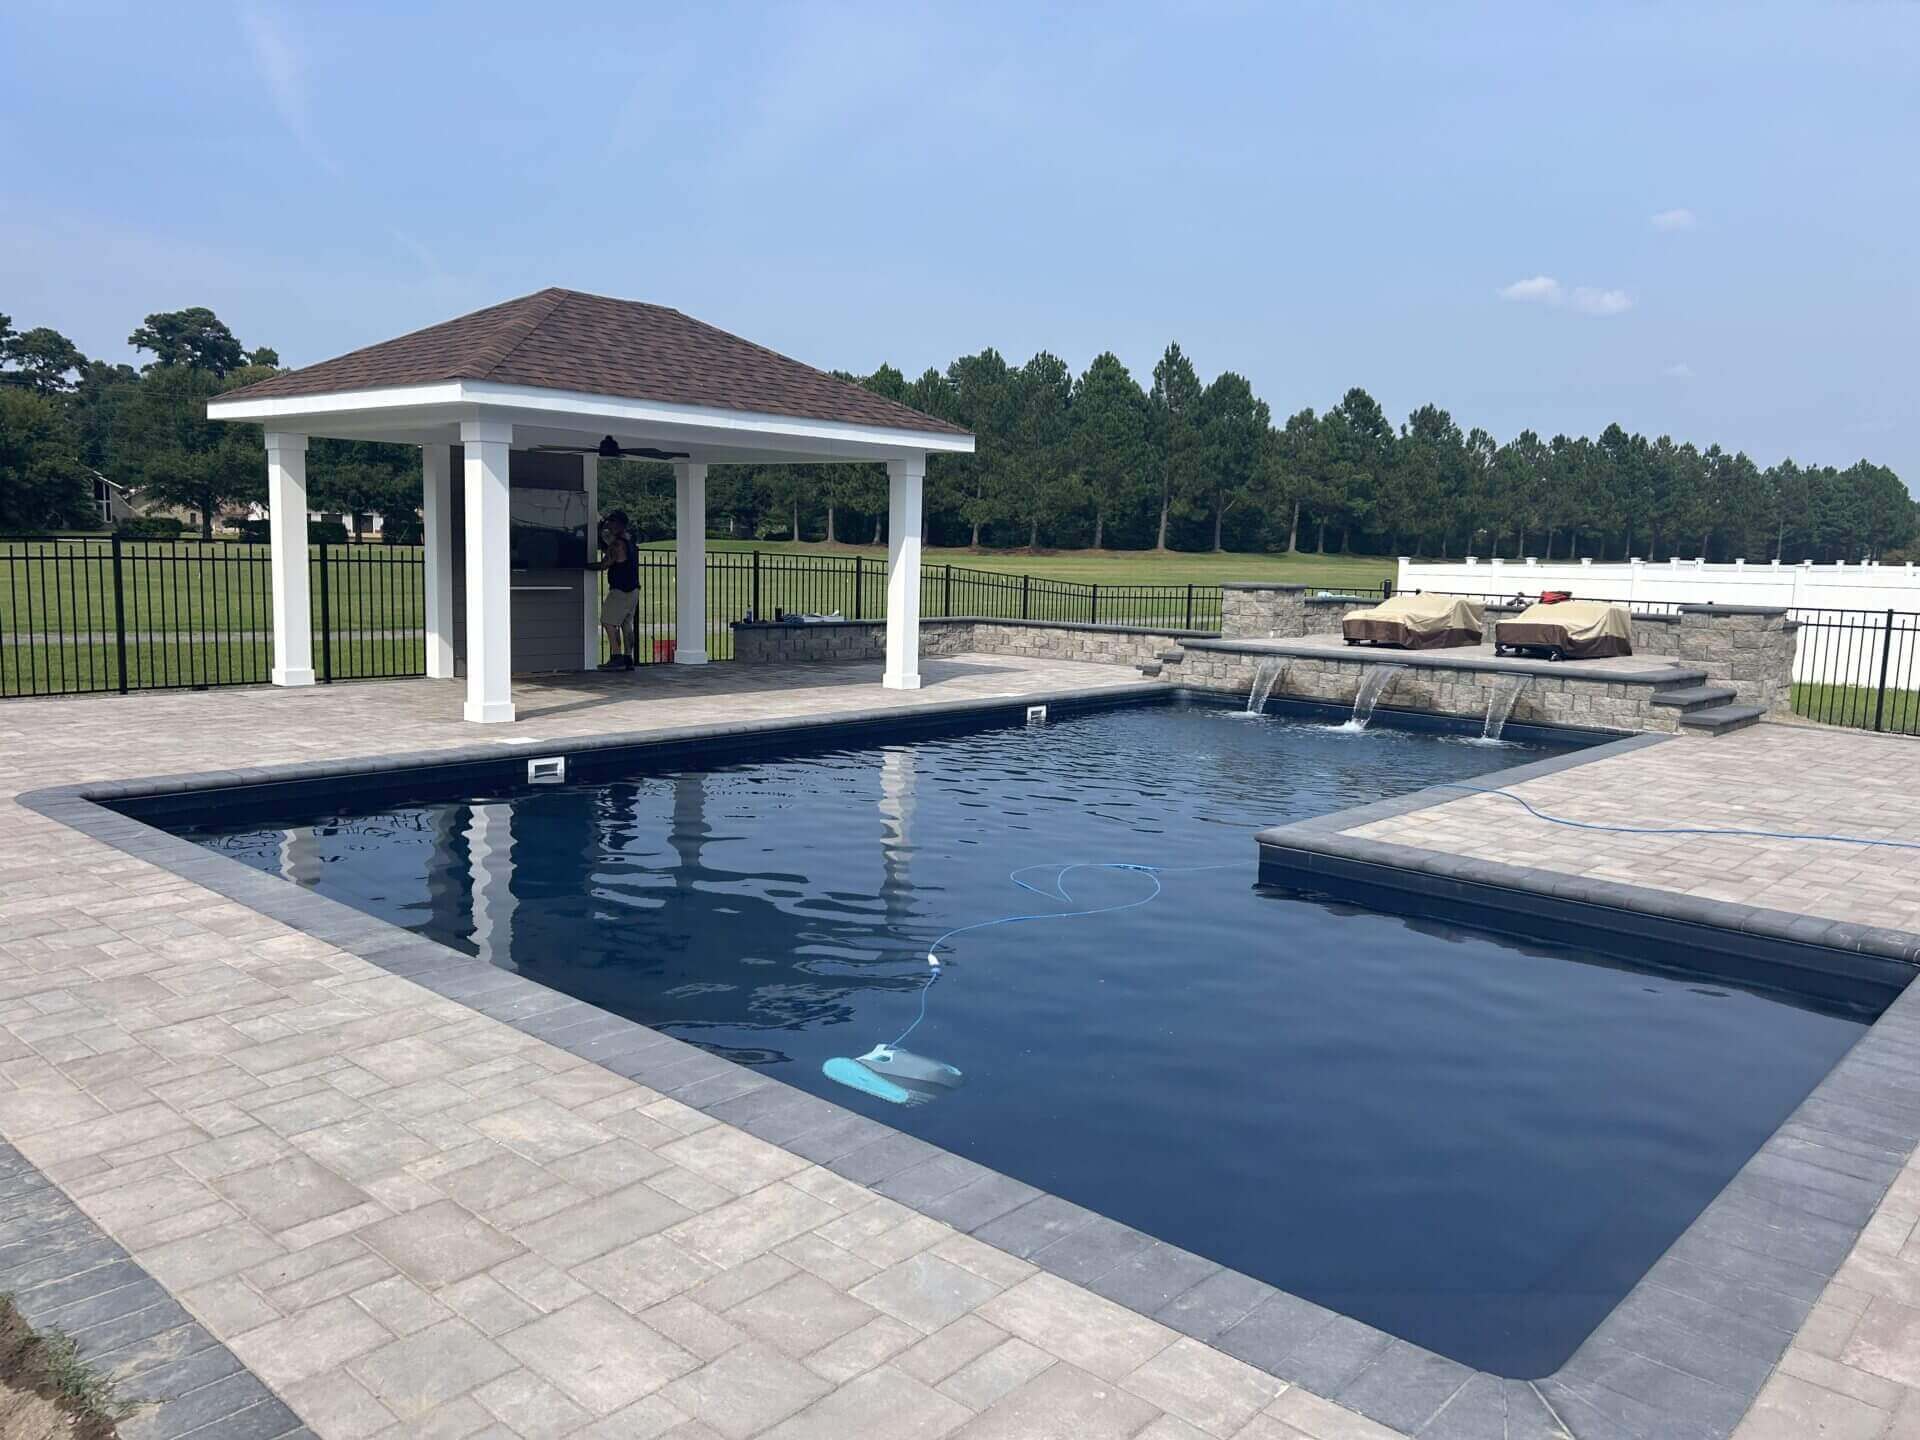
Pool houses can create a cleaner place for towels, pool gear, changing space, storage, shade, and guest comfort. If the project needs power, plumbing, bathroom planning, or equipment coordination, those details should be discussed early so the layout makes sense before construction starts.
Pavilions
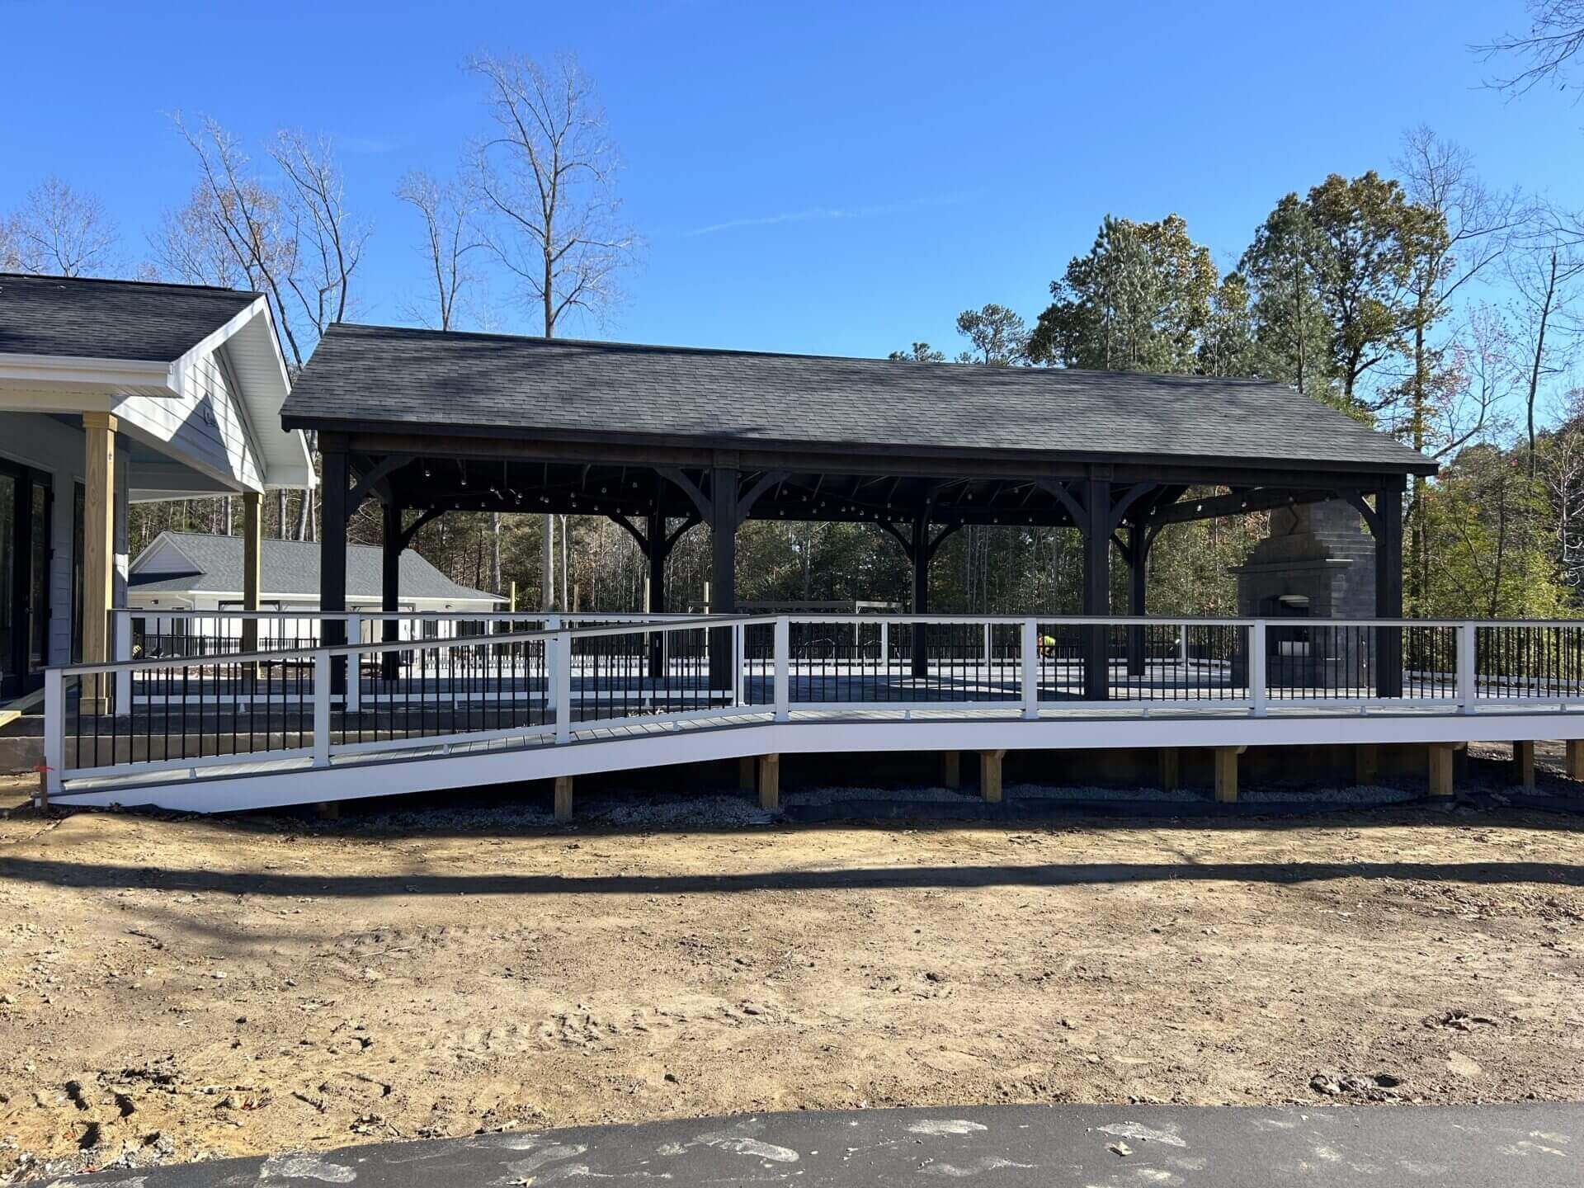
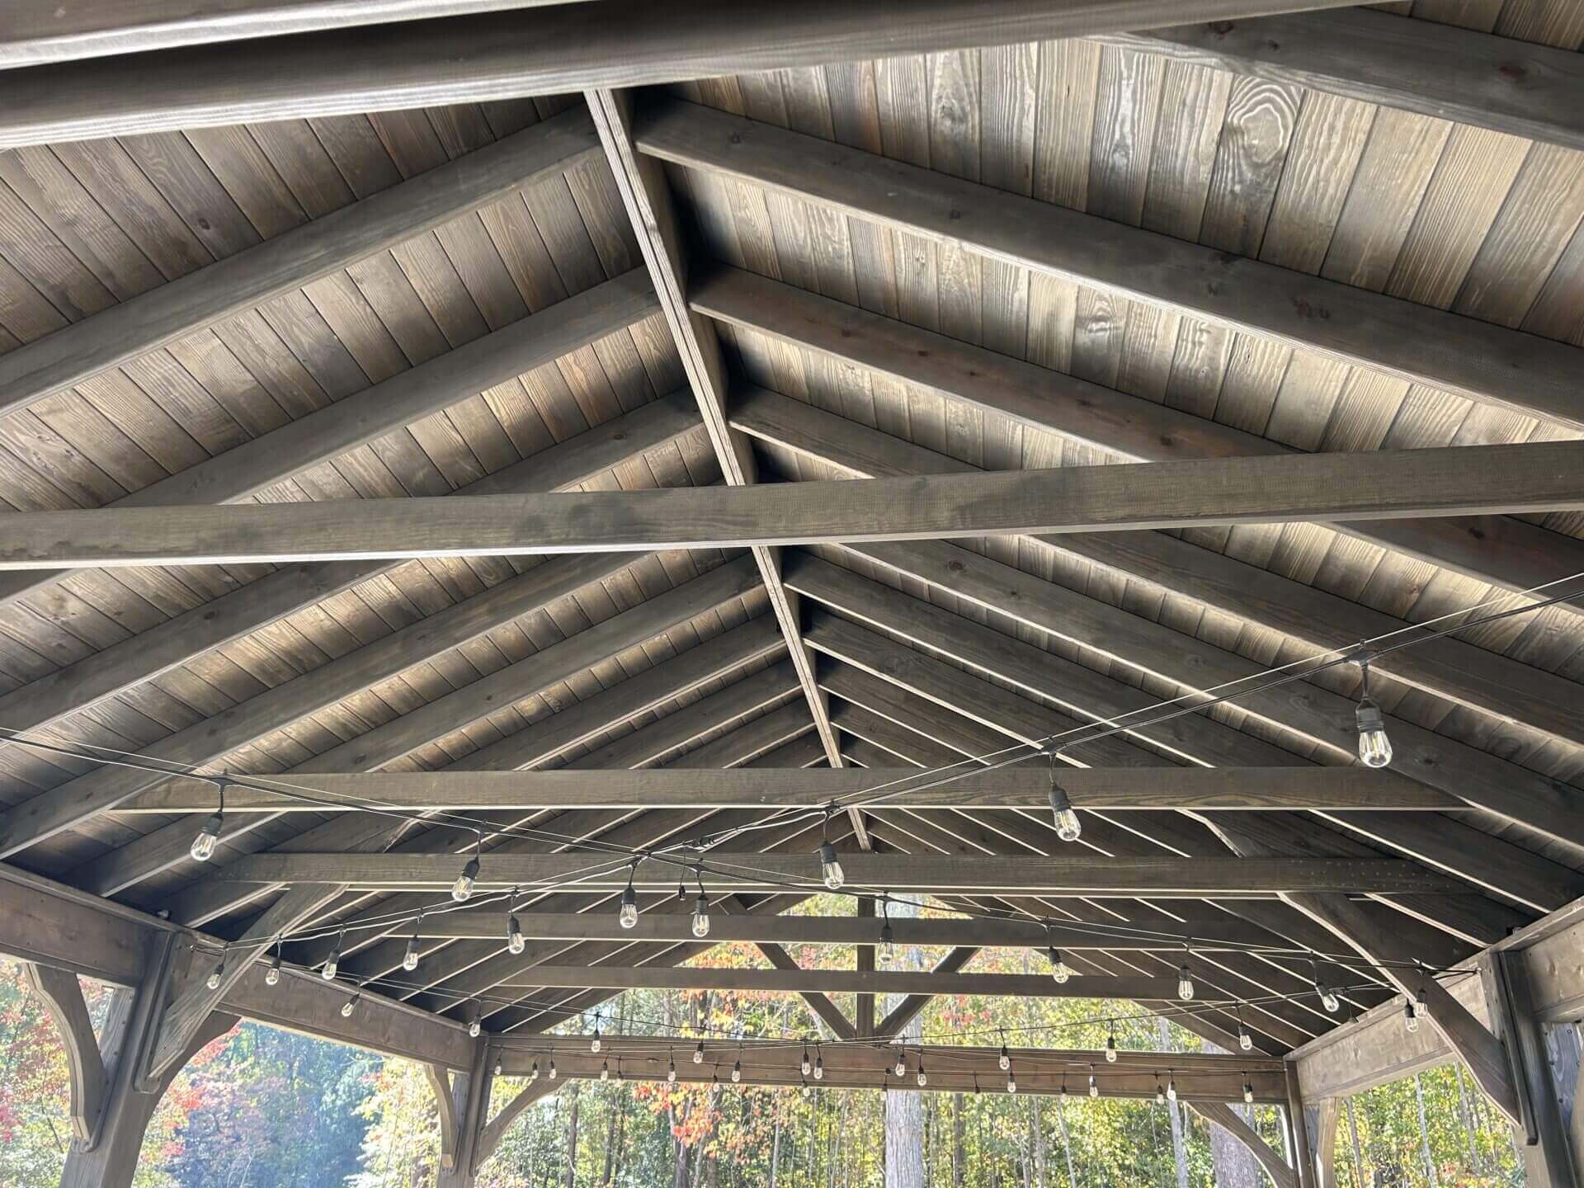
Pavilions give the backyard a permanent covered area for seating, grilling, outdoor dining, watching the pool, and getting out of the sun. The right roofline, posts, ceiling detail, and lighting plan can make the space feel like part of the home.
What we plan before construction
- Where the structure should sit in relation to the pool, house, patio, fence, and yard access
- Roof style, ceiling finish, post placement, stairs, railings, and shade coverage
- Drainage around the structure so water does not collect where people walk or sit
- Storage needs for pool gear, furniture cushions, tools, and seasonal items
- Lighting, fans, outlets, grill areas, and trade coordination when the project calls for it
- Permit planning, footing details, and a structure that fits Hampton Roads weather
Built for poolside living, not just a nice photo
Pool areas see wet feet, kids running in and out, guests moving between the house and yard, and furniture that changes with the season. A pool house or pavilion needs to be practical first, then polished. The best design gives people shade, keeps clutter out of sight, and makes the backyard easier to enjoy.
That is why we talk through storage, traffic, sightlines, privacy, and maintenance before the final layout is set.
Service areas
B&B Decks builds outdoor living projects across Virginia Beach, Chesapeake, Norfolk, Suffolk, Hampton, Newport News, Williamsburg, Yorktown, York County, Poquoson, Smithfield, Isle of Wight, Seaford, Zuni, Moyock, and nearby Hampton Roads communities.
Related outdoor living services
- Deck builders near me
- Covered deck ideas for Hampton Roads
- Project gallery
- Paver driveways in Hampton Roads
- Yard drainage contractors in Hampton Roads
- Garage builders in Hampton Roads
Pool house and pavilion questions
Do I need a permit for a pool house or pavilion?
Most permanent covered structures need permit review. The exact requirements depend on size, placement, utilities, setbacks, and how the structure is built. We bring that up early so the project can be planned the right way.
Can a pavilion be added beside an existing pool?
Yes, but the layout needs to respect the pool deck, access paths, drainage, utilities, and safety clearances. A site visit is the best way to decide where the structure should go.
Can this connect with a deck, patio, or outdoor kitchen?
Yes. Many projects work best when the covered structure is planned with the surrounding deck, patio, walkway, drainage, or seating area instead of being treated as a separate piece.
Request a pool house or pavilion estimate
Tell us how you want the backyard to work. We can walk the property, talk through the structure, and help you plan a covered outdoor space that fits the home.